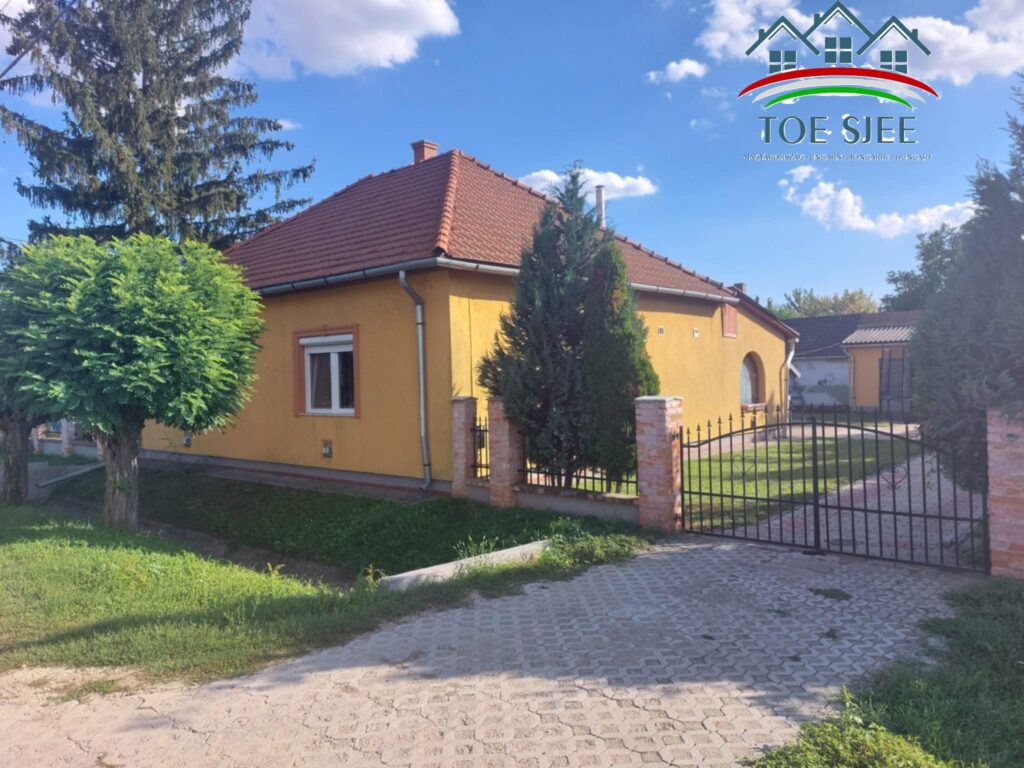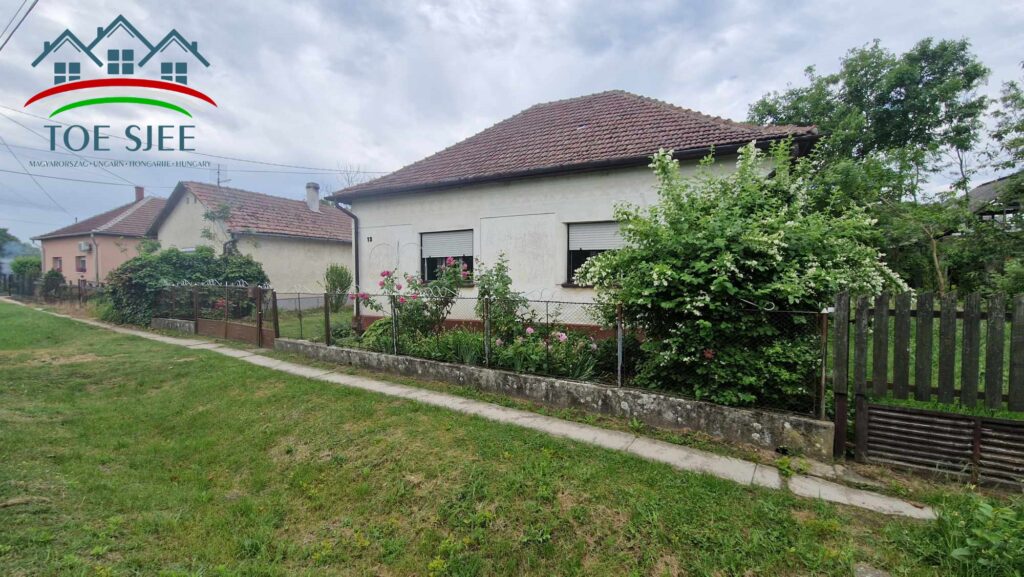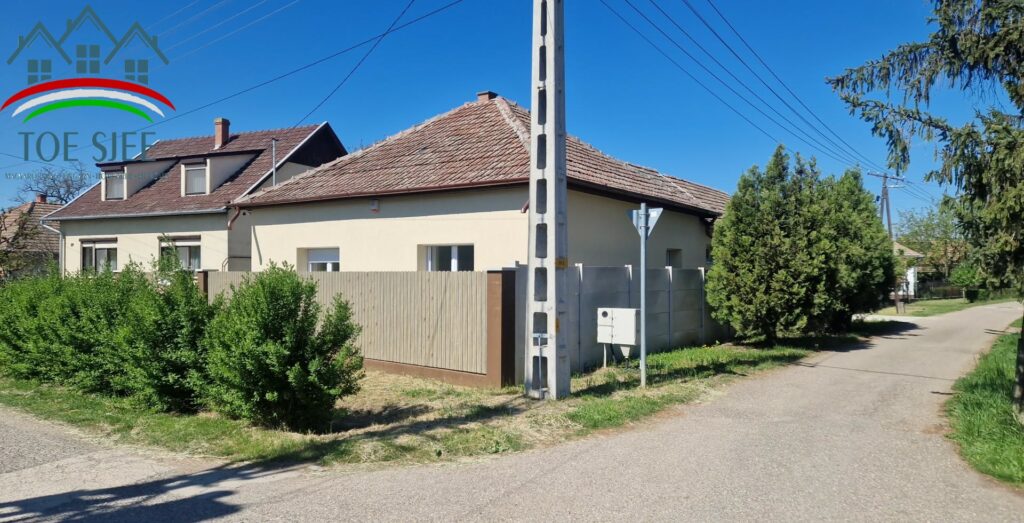
110 m² family house for sale in Abádszalók, 730 m² plot
Abádszalók
- 110 m²
- 3 rooms
- 2 baths
68 million Ft Details

Szolnok
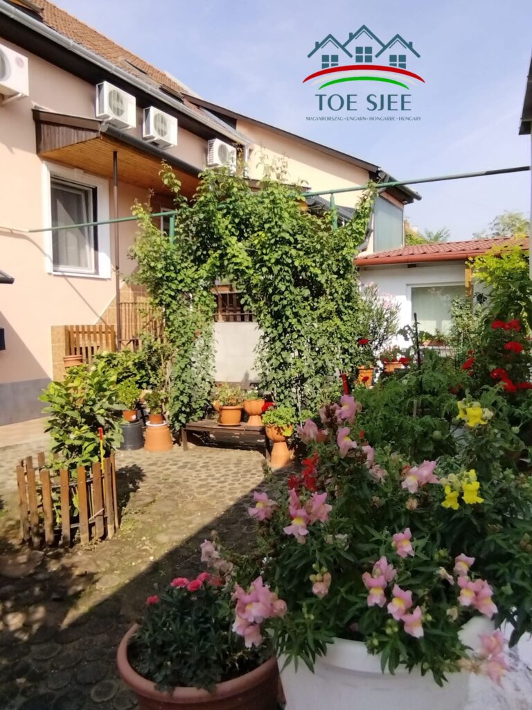
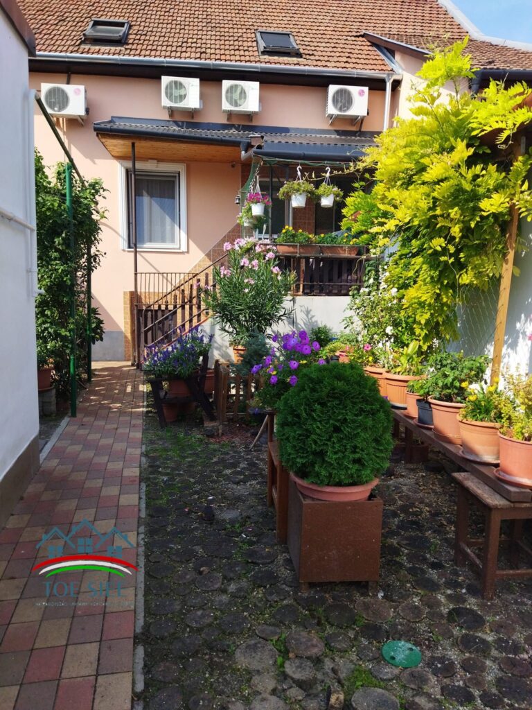
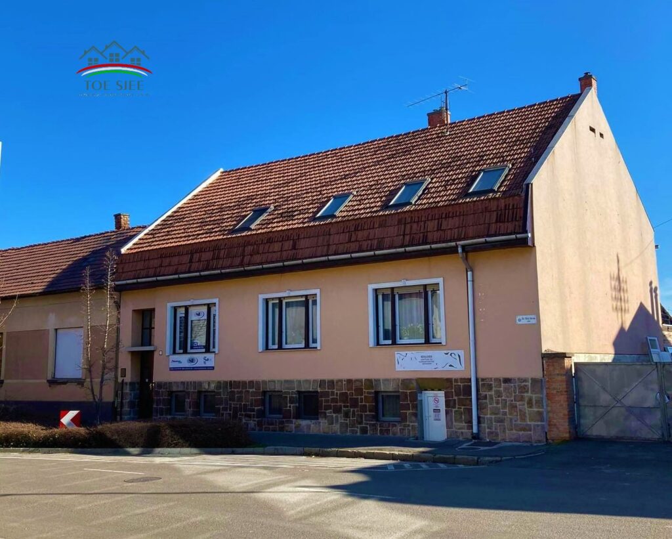
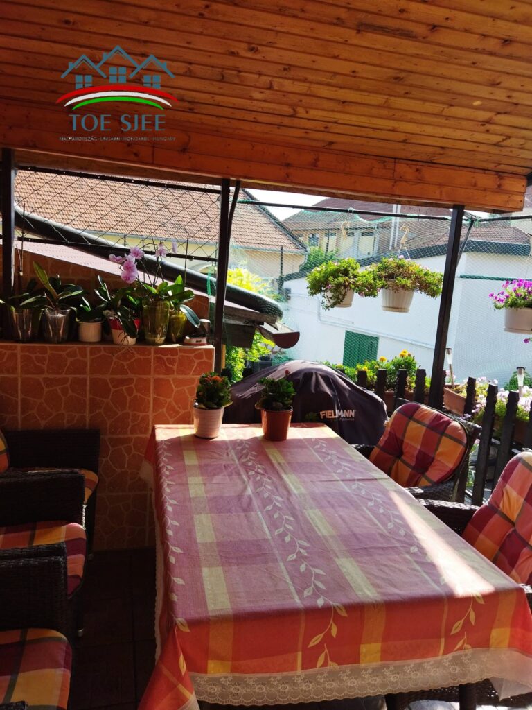
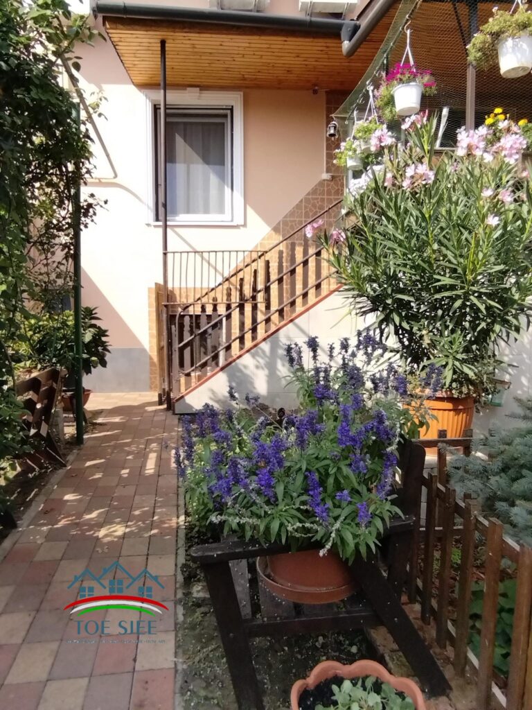
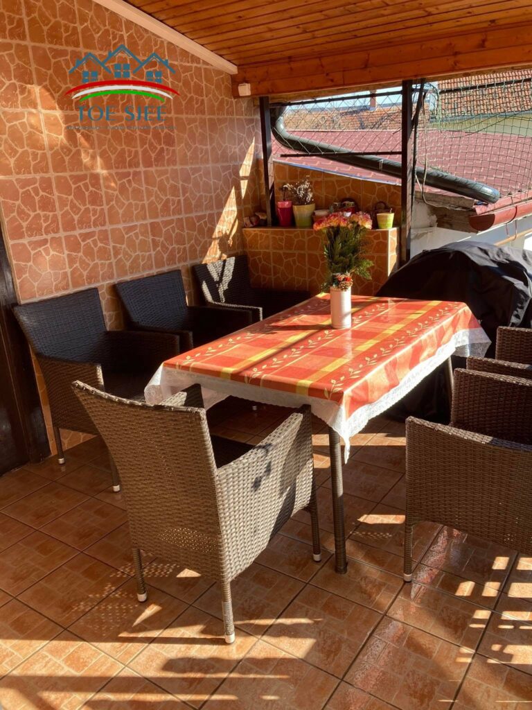
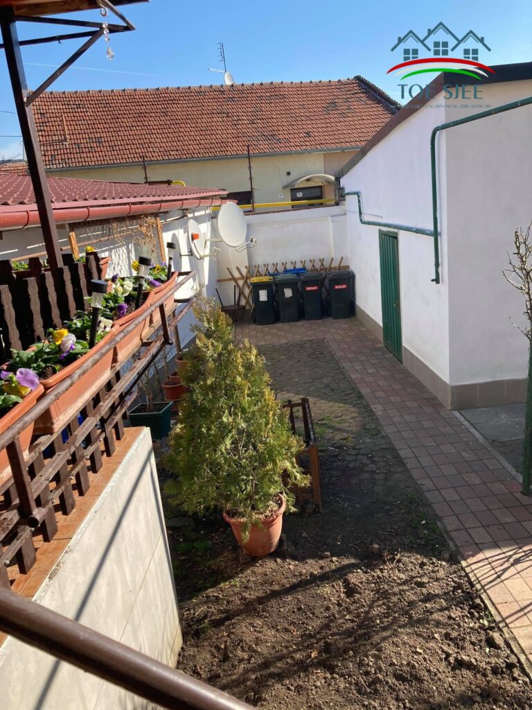
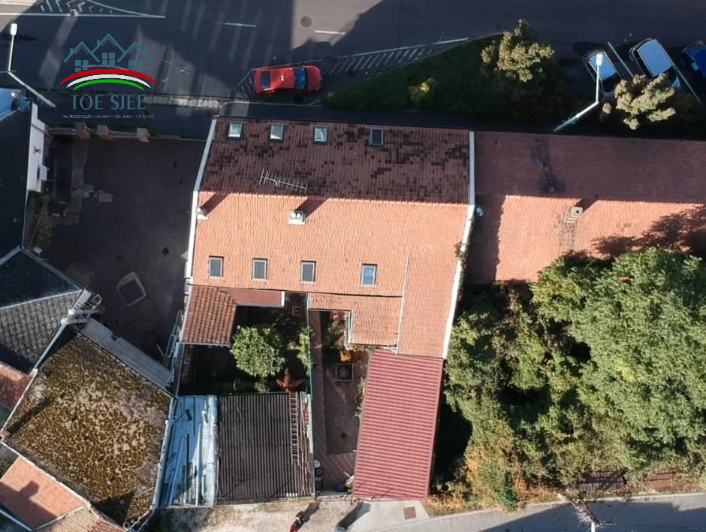
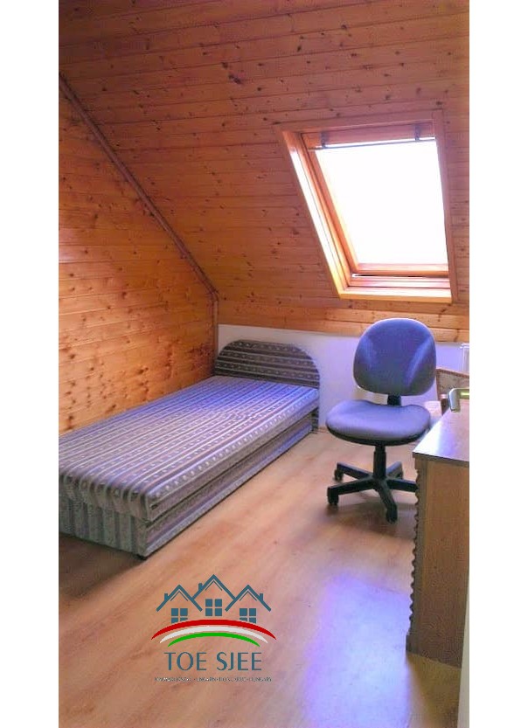
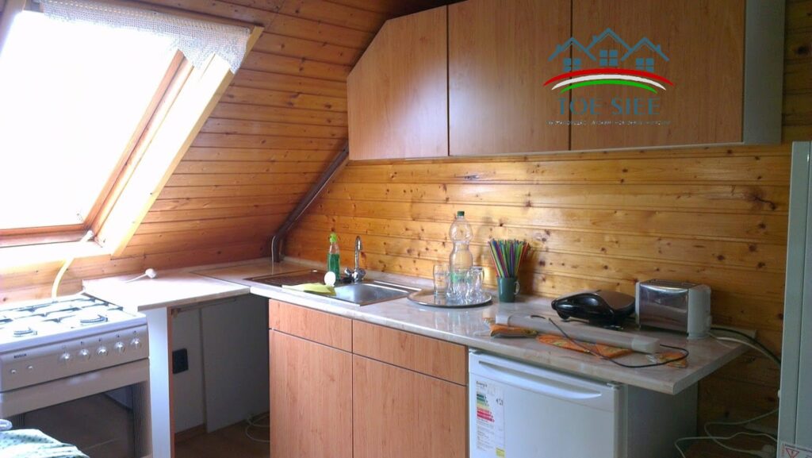
This 3-storey family house is located in the center of Szolnok, on a well-maintained lot, and offers itself as a good investment.
Hungary offers itself as a restful nation, the cost of living is not high, the general public safety is good, ideal for those who want peace.
Szolnok lies in the heart of the Great Plain, in the embrace of the Tisza and Zagyva.
The Tisza is the second longest river in Hungary. It is 997 km long, of which the Hungarian section is 579 km. Its catchment area is 157,186 km2.
Almost all water sports are available, motorboat use, sailing, surfing, fishing, swimming-beaching, hunting, etc.
Excellent fishing waters, also suitable for hunting groups.
This part of Hungary is rich in history, many museums, statues, architectural monuments and castles can be found here.
All the necessary services can be found in the city, e.g.: doctors, pharmacies, shops, supermarkets, nurseries, kindergartens, primary and secondary schools, colleges, gas stations, police, etc.
CONSTRUCTION:
The brick-built family house with a floor area of 296 m2, opening from two streets, is located on a plot of 345 square meters. It also has two separate apartments, one on the first floor and the other on the mezzanine floor. The three-story property consists of a basement, a ground floor and a built-in attic. All three levels have a separate electric meter plus night electricity, two gas boilers and a gas meter, so that several families can live there.
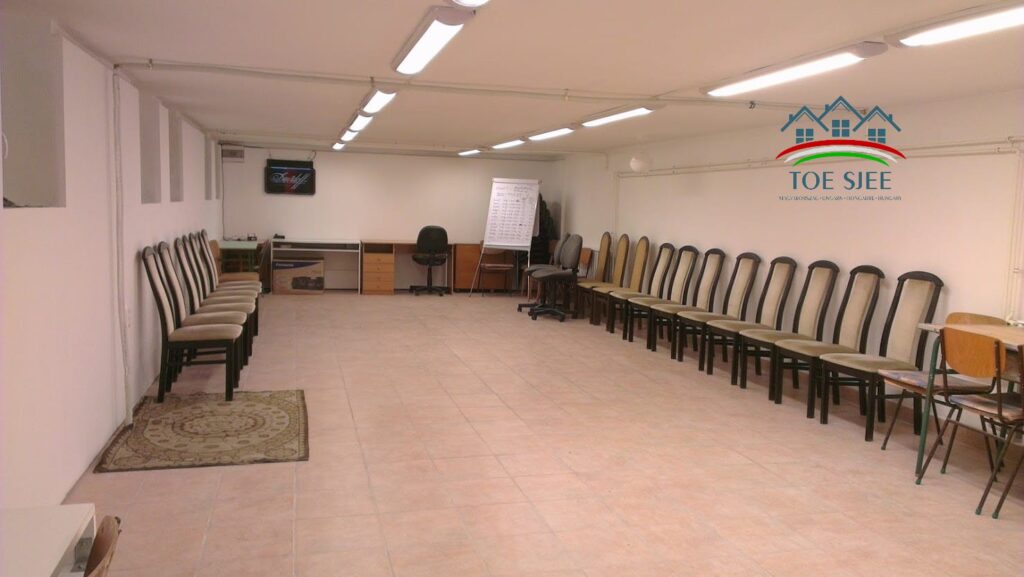
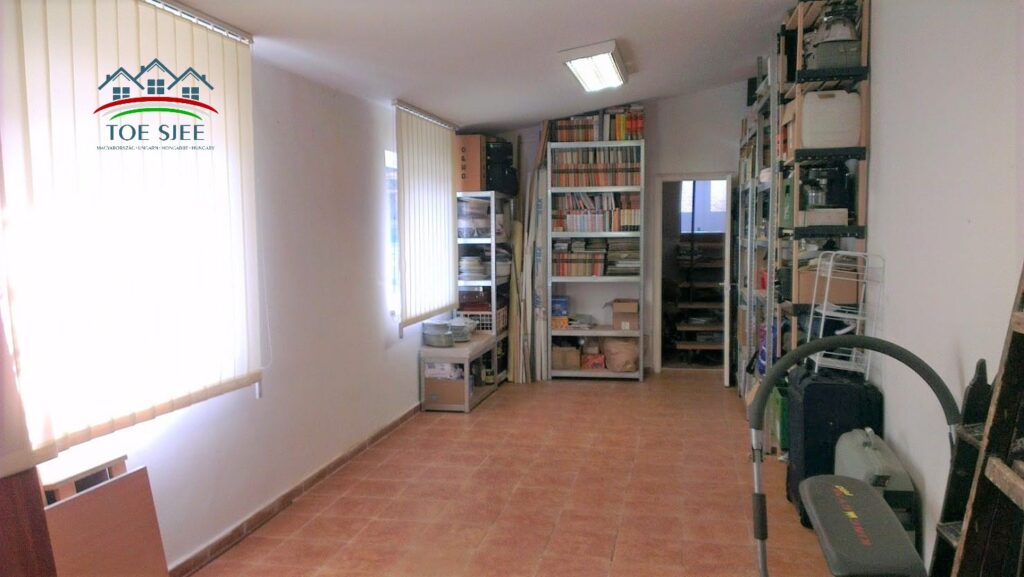
On the basement level, there is a shop, 2 toilets, 2 sinks, a cellar and a stairwell.
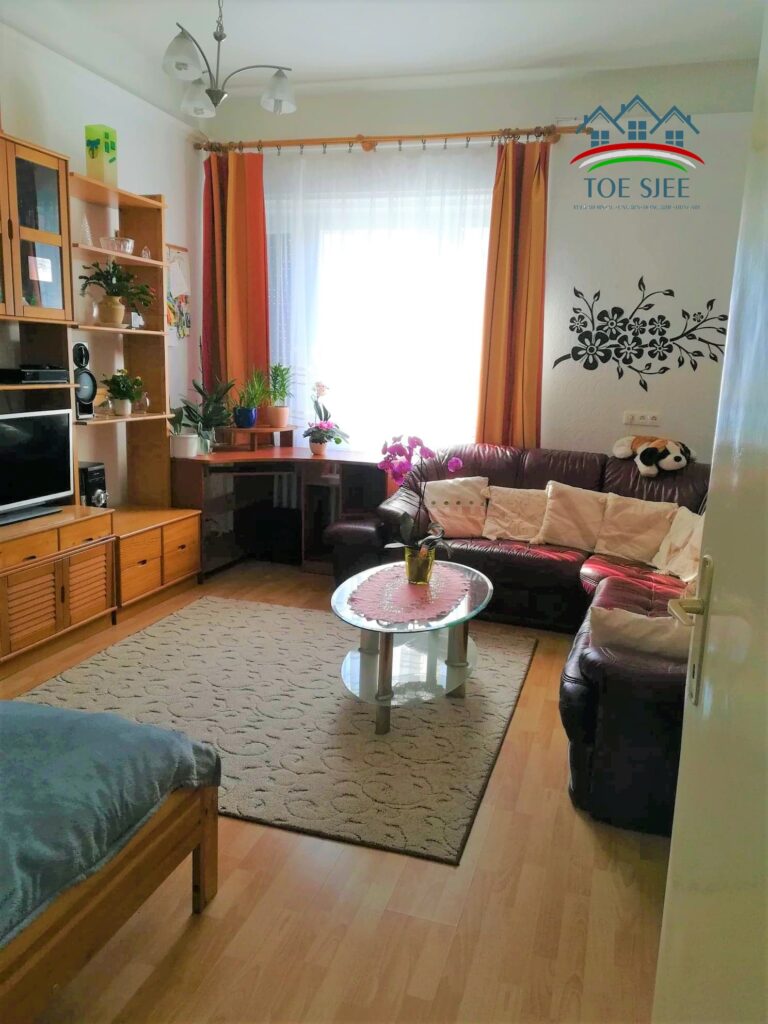
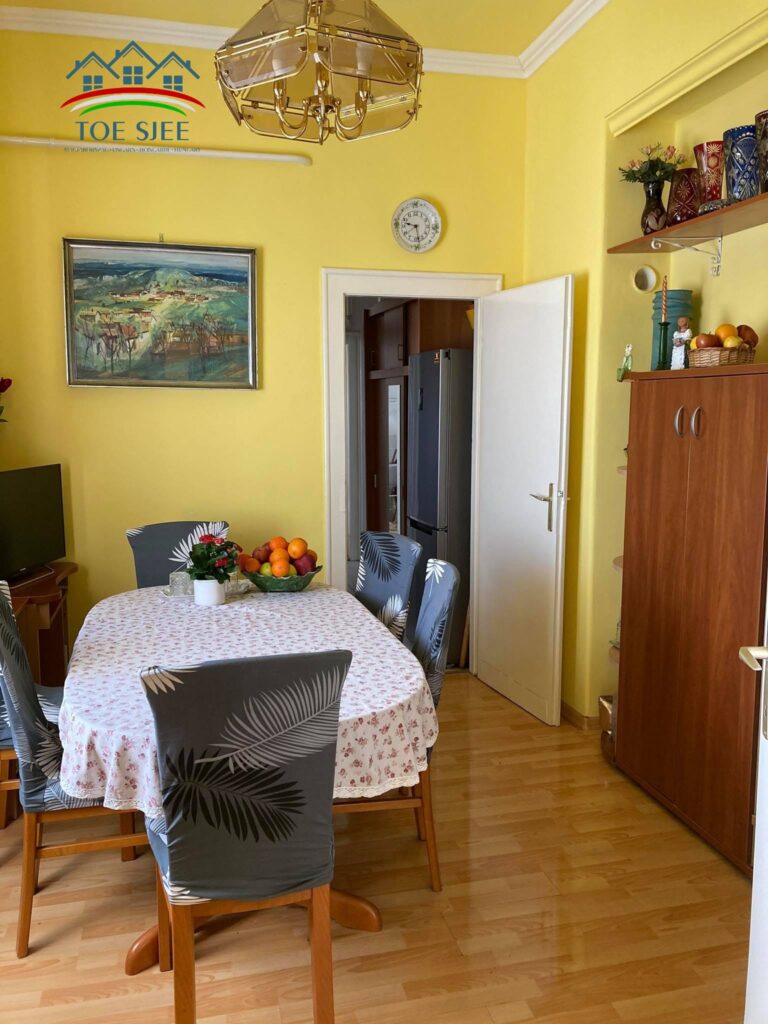
On the ground floor, 2 rooms, 1 kitchen, 1 dining room, 1 hall, 1 bathroom, 1 WC and an office space were created, which are currently being rented.
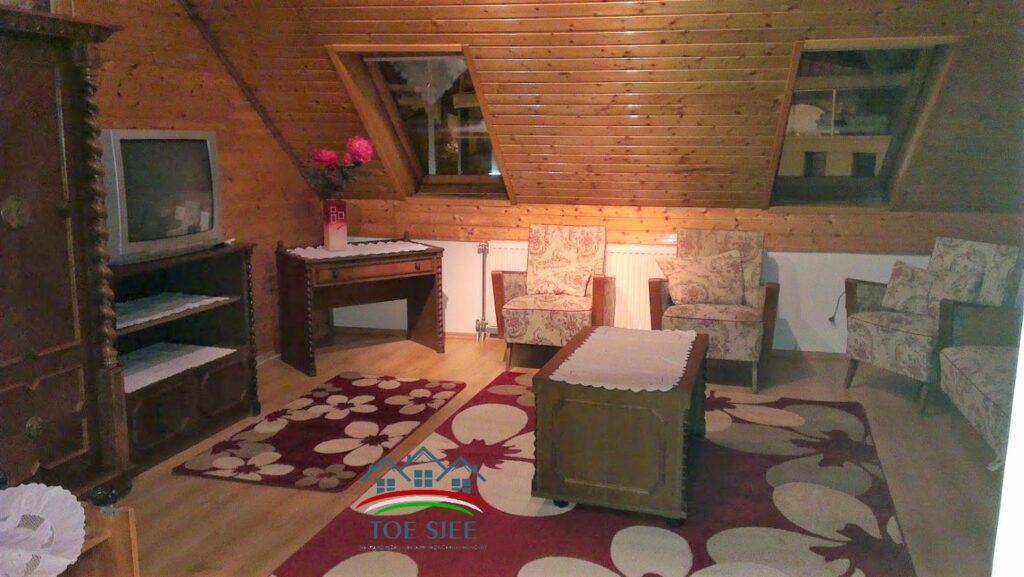
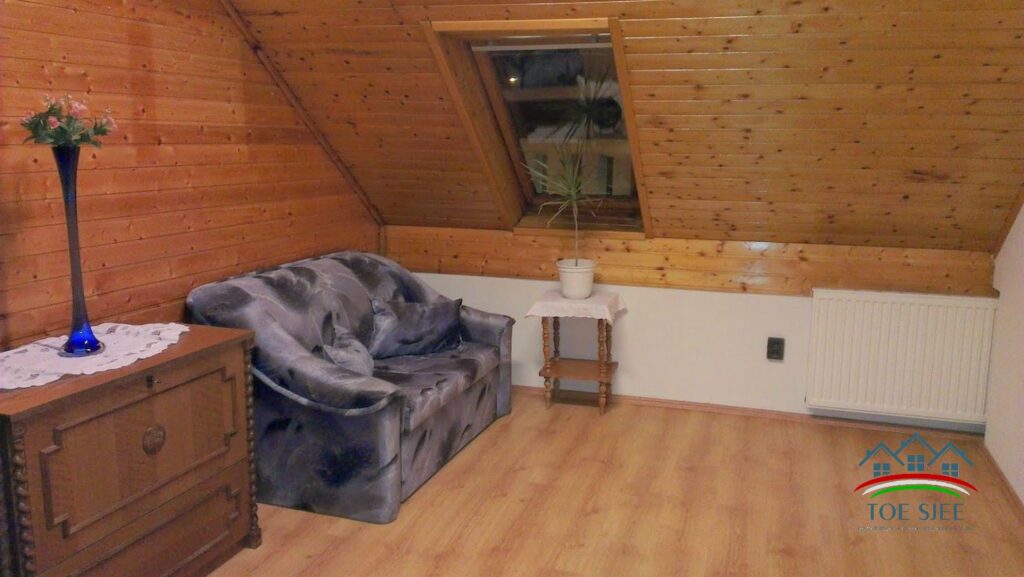
The roof space is built-in, with 4 rooms, 1 kitchen-dining-hall, 1 living room, laundry room, sink, bathroom and WC.
Since 2015, the building has been continuously renovated: the water and sewage pipes have been completely replaced, and the electrical wiring has also been renovated. The 60 cm thick walls with Nikecell insulation guarantee the economical operation of the house. The external doors and windows are equipped with plastic (PVC), heat- and sound-insulated glass, the internal doors and windows are made of wood. The house is heated by a gas circo boiler, while on hot days the air conditioner ensures the right feeling of heat.
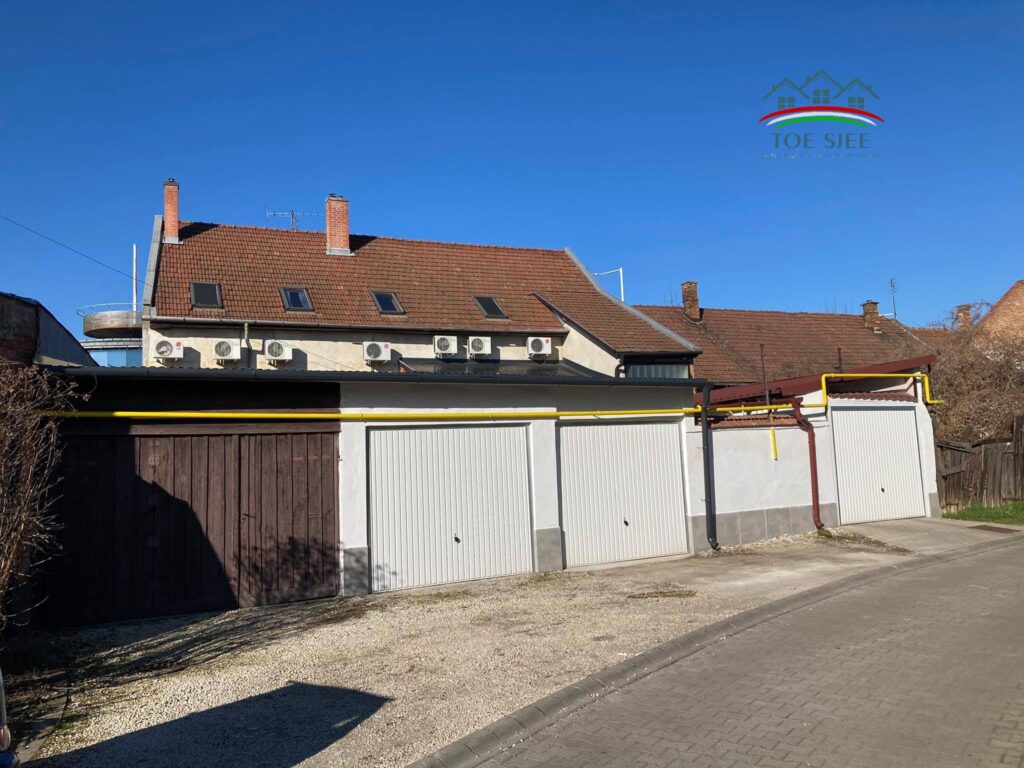
The house has 4 garages - equipped with Hörmann garage doors - and additional car parking options.
Due to the properties of the property, it is also excellently suitable for a business, office, clinic, and accommodation.
Further details:
Area: 296m2
Plot size: 345m2
Floors: 3
Electricity: yes
Water: there is
Garage: 4
Kitchen: 2
Heating: gas circulation furnace
Extras: air conditioning, camera system
Rooms: 3 + 4 half rooms
Basement: 1
Number of bathrooms: 2
WC: 5
Geographical location:
Thermal waters: within the city
Restaurants within the city
Fishing opportunities:
Budapest Airport: 94 km
Debrecen Airport: 133 km
The attorneys fee is 1% of the sale price.
Abádszalók
Abádszalók
Abádszalók