110 m² family house for sale in Abádszalók, 730 m² plot
Abádszalók
- 110 m²
- 3 rooms
- 2 baths
206.450 USD Details

Abádszalók
Abádszalók is a picturesque settlement in the eastern part of Hungary, in Jász-Nagykun-Szolnok County. The village, located in the immediate vicinity of Lake Tisza, is an excellent tourist destination, attracting visitors with its beautiful natural environment and numerous leisure opportunities.
Lake Tisza: Lake Tisza is the largest artificial lake in Hungary, created by regulating the Tisza River. Due to its natural beauty, water and diverse wildlife on its banks, it is a popular destination for both those looking to relax and those who love water sports. The lake is ideal for fishing, water hiking, beaching and bird watching.
Surroundings: Abádszalók and its surroundings are also rich in cultural and historical attractions. Nearby cities, such as Eger, are famous for their historical buildings, wineries and gastronomic specialties. The surrounding countryside offers peace and inspiration to all those who love being close to nature and traditional Hungarian hospitality.
If you would like to discover this magical region and be part of the experiences of Lake Tisza and Abádszalók, do not hesitate to visit this wonderful landscape!
Family house for sale in Abádszalók!
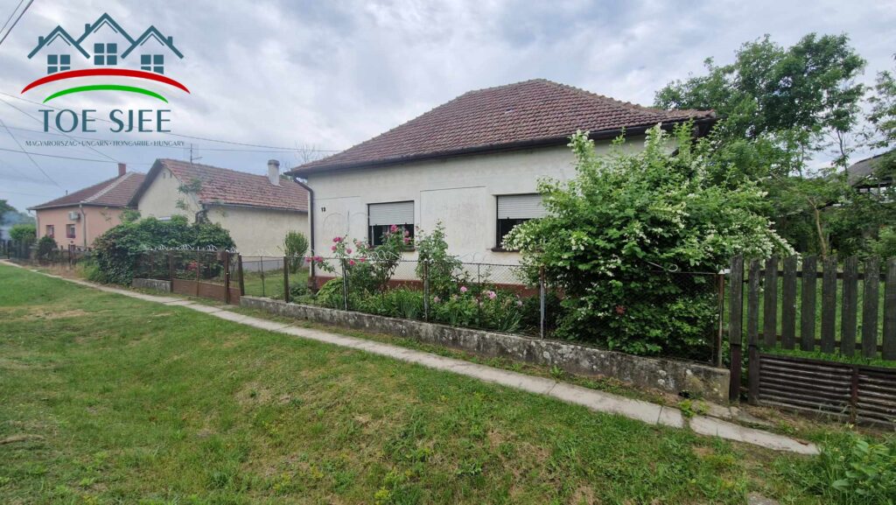
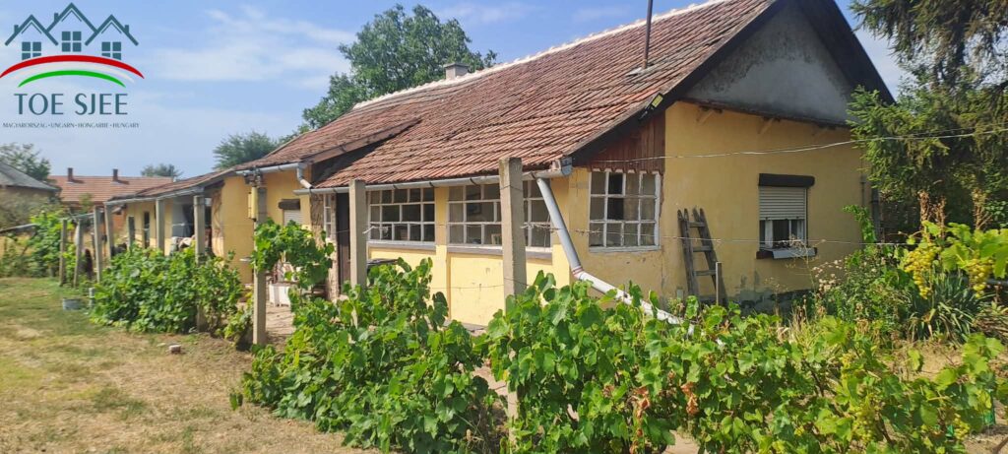
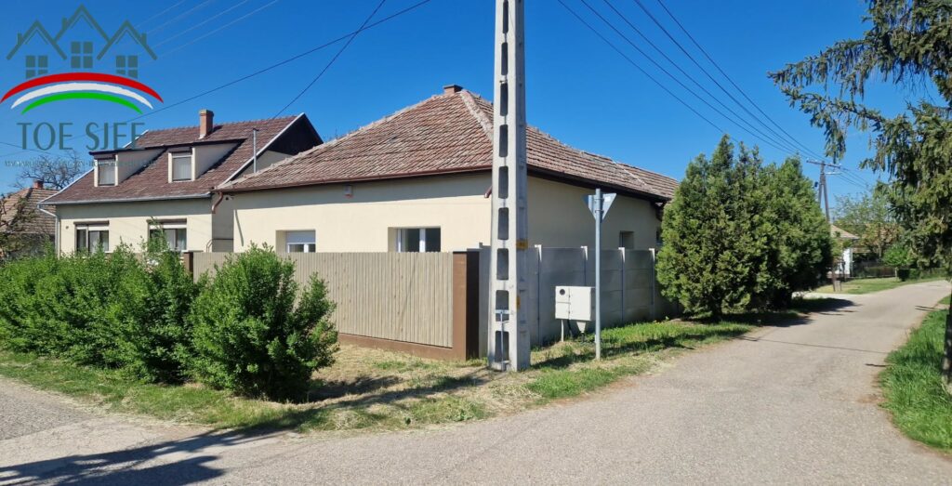
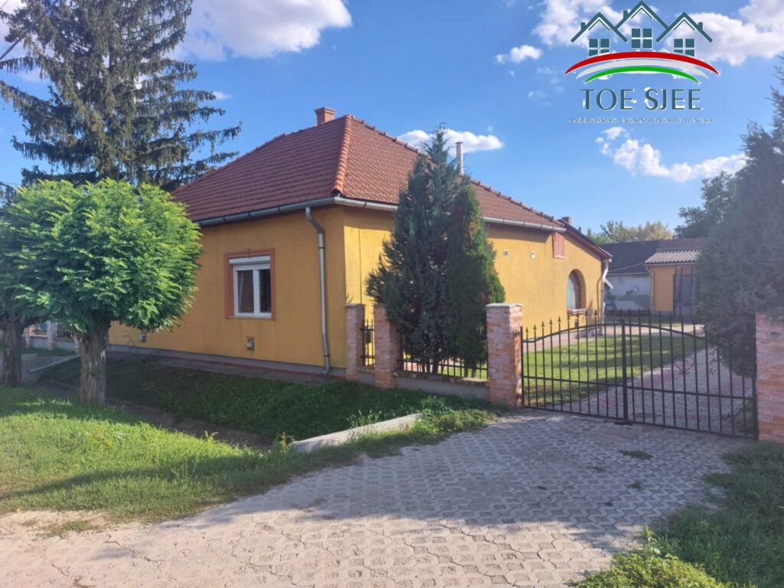
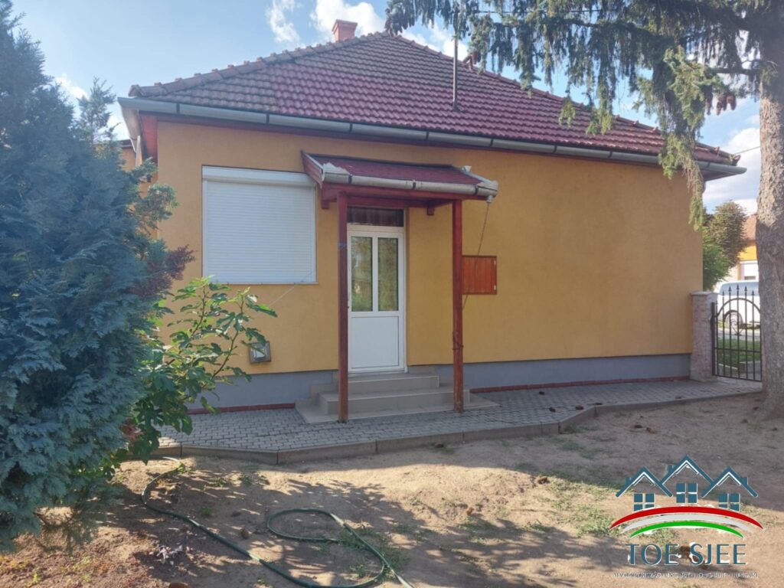
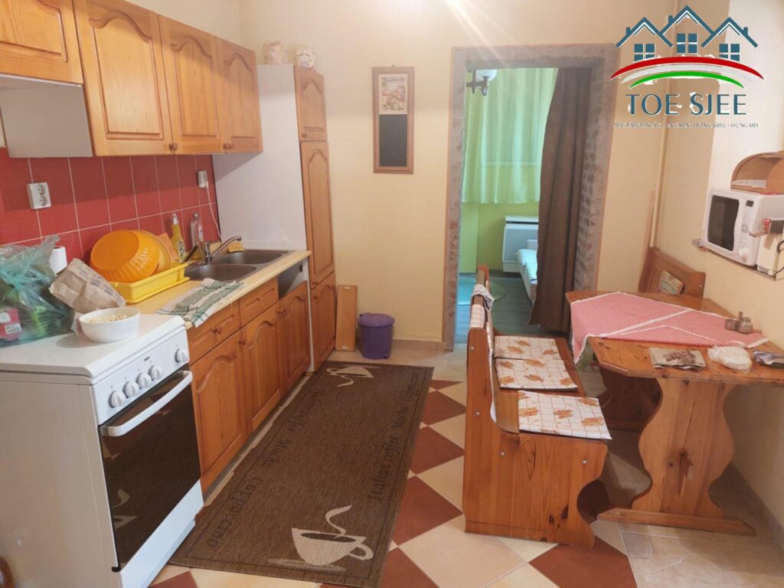
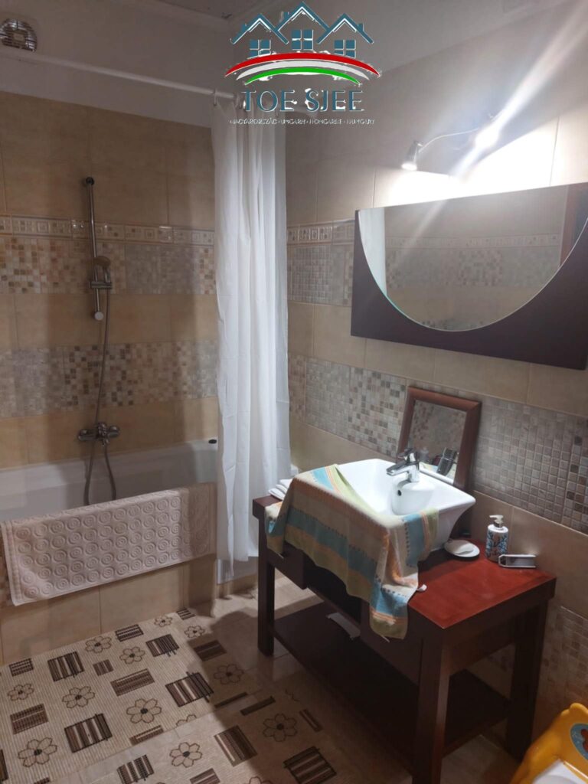
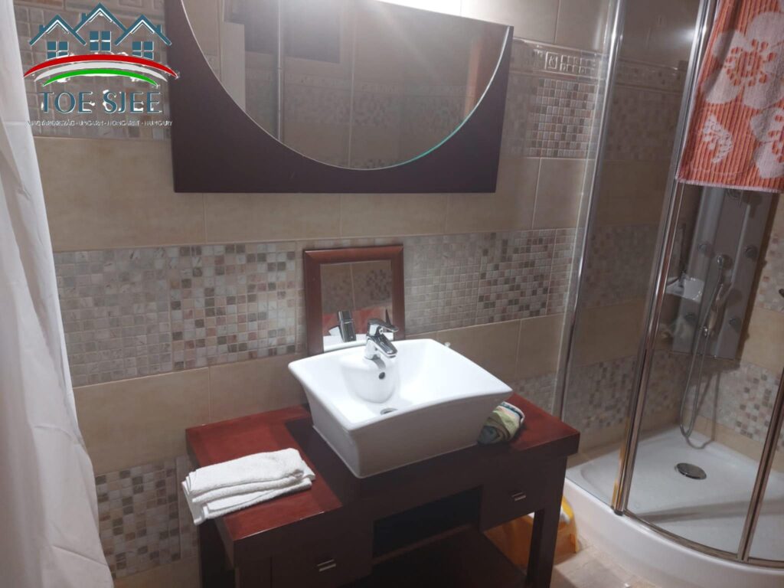
We offer for sale a family house built in 1950/60 in the center of Abádszalók. The property underwent a complete renovation in 2014. New electricity and plumbing were installed.
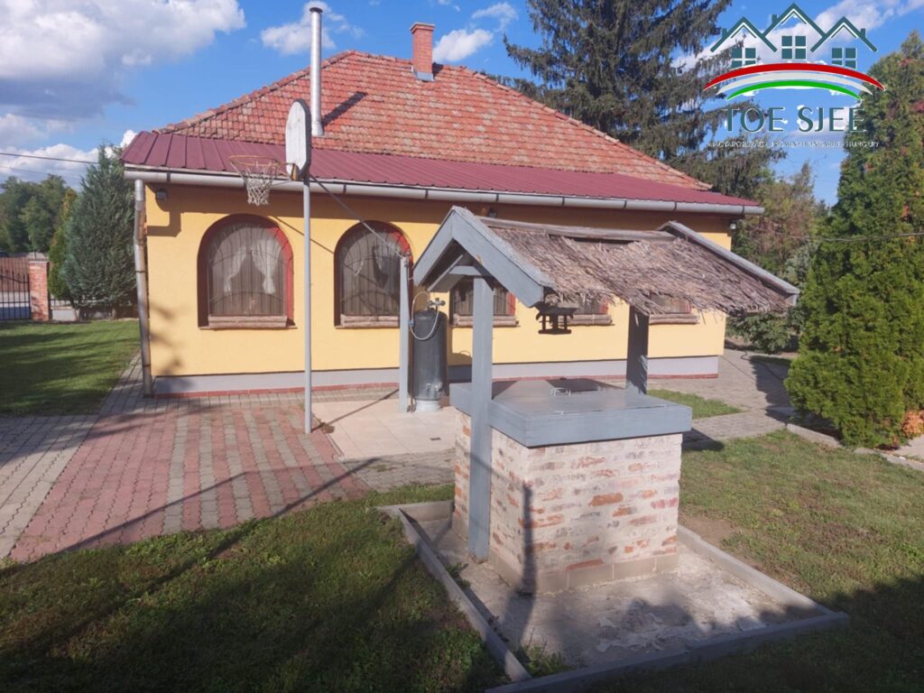
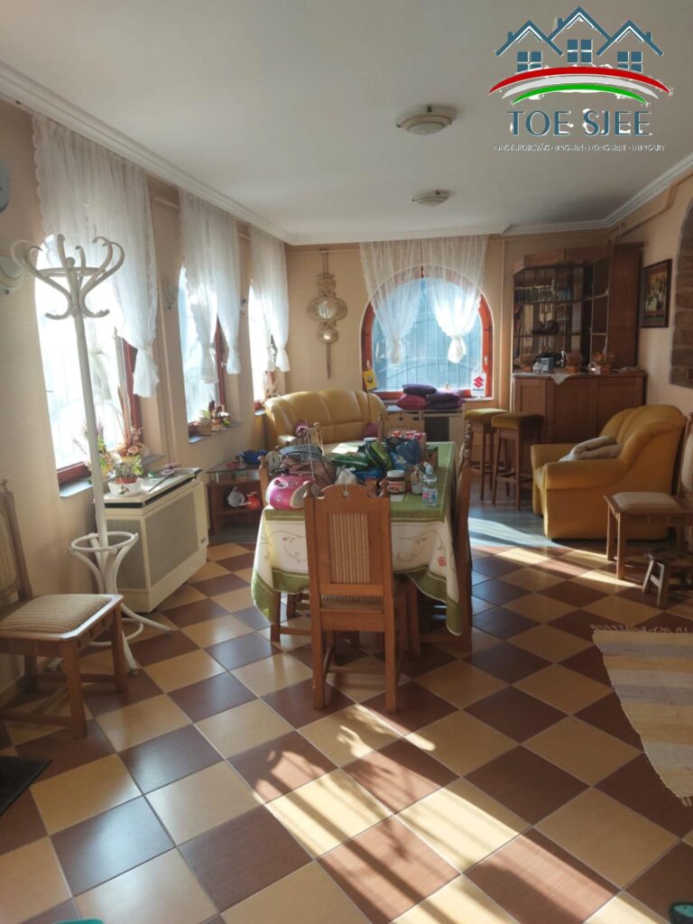
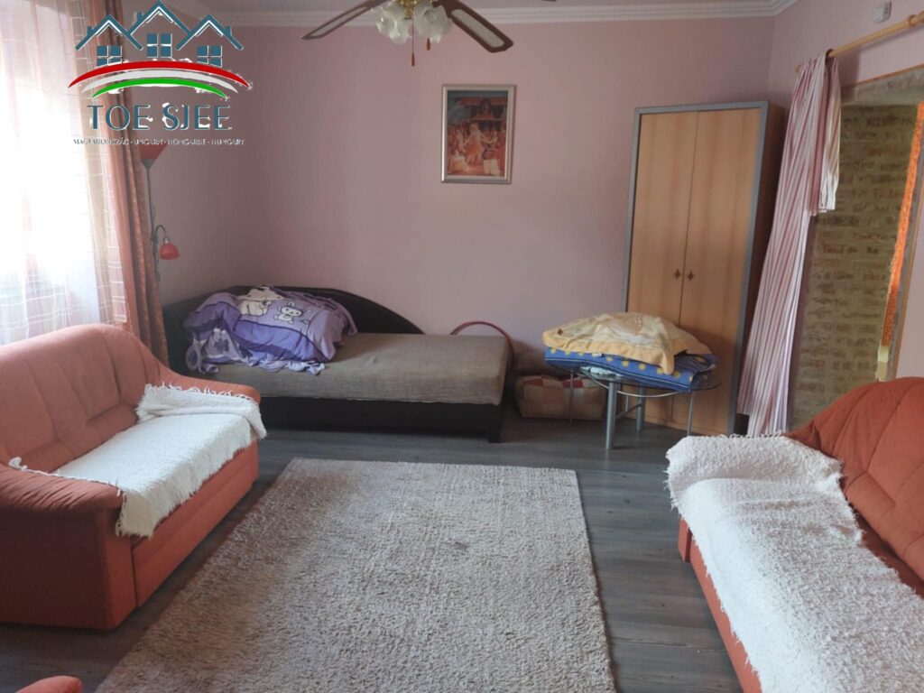
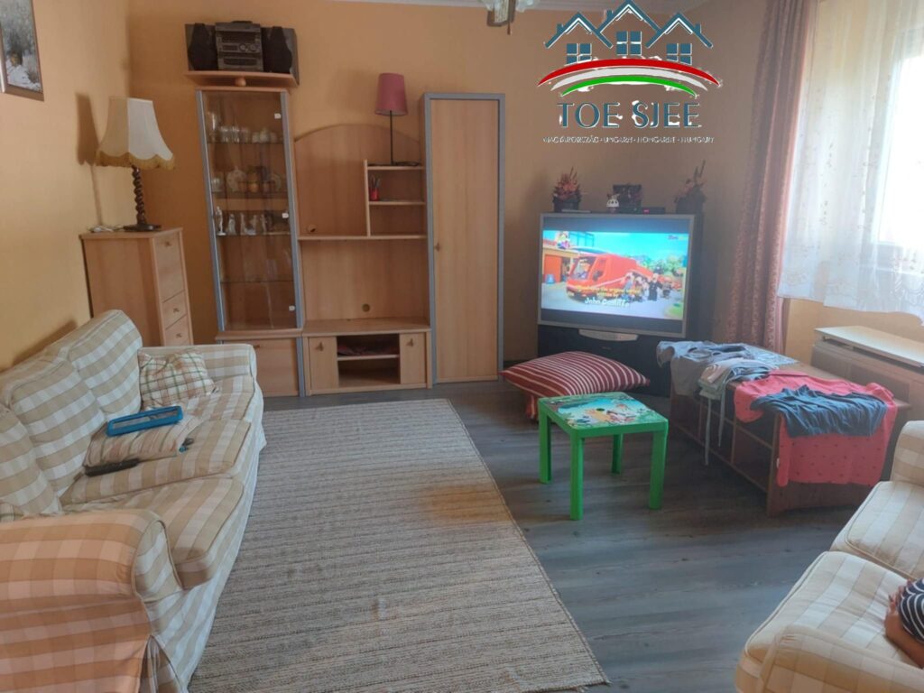
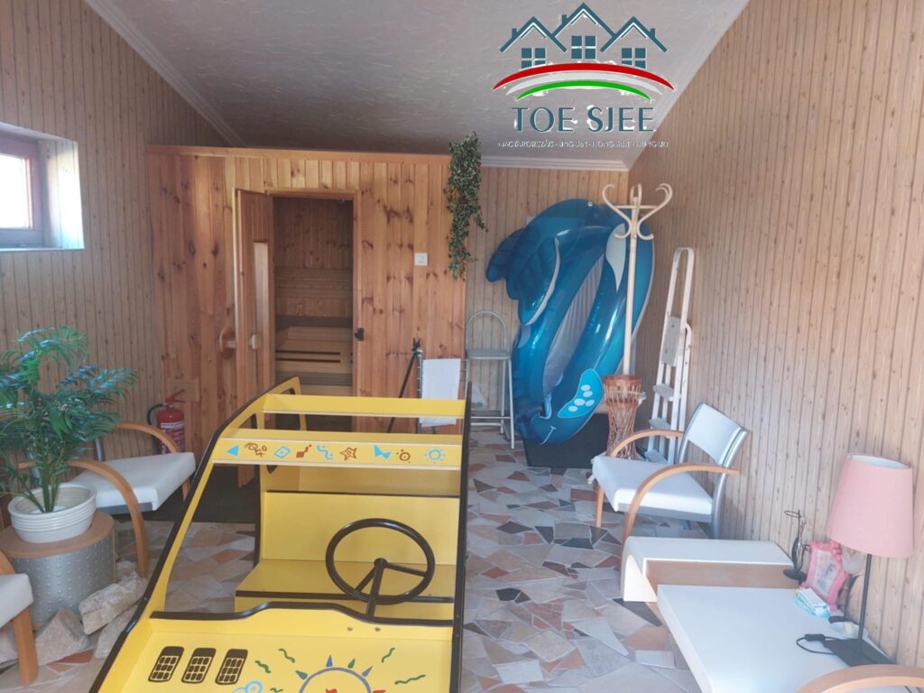
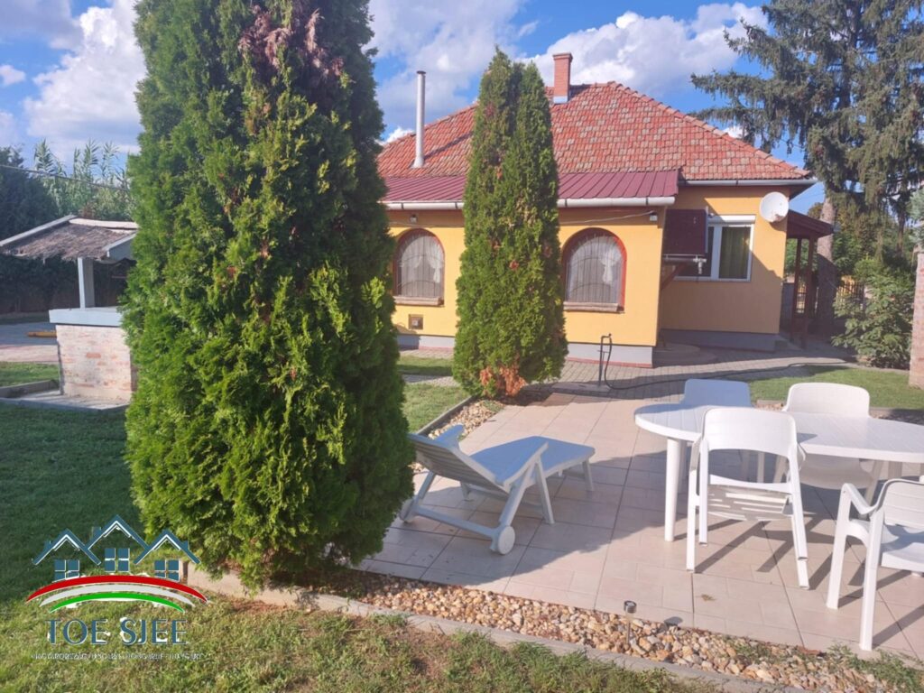
The property is an adobe building, which was expanded with a double terrace during the renovation. A sauna was built on one side of it. The street front of the building is equipped with plastic, double-glazed windows. The living room is made homely by an original, truly special rustic-glazed insulated window.
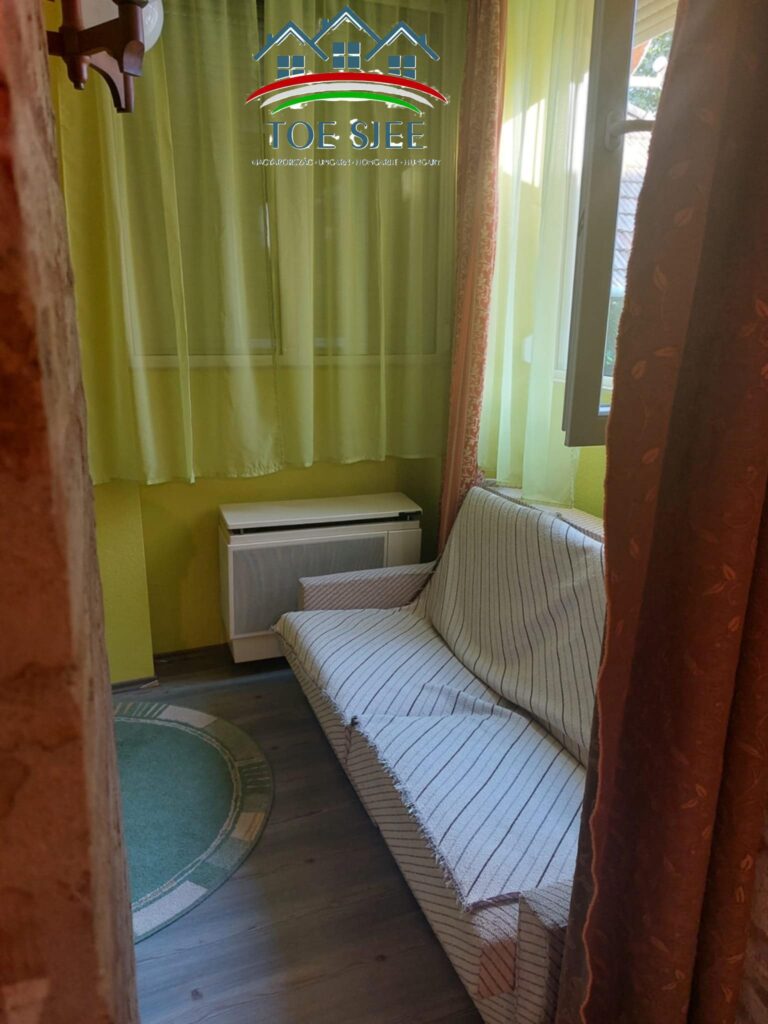
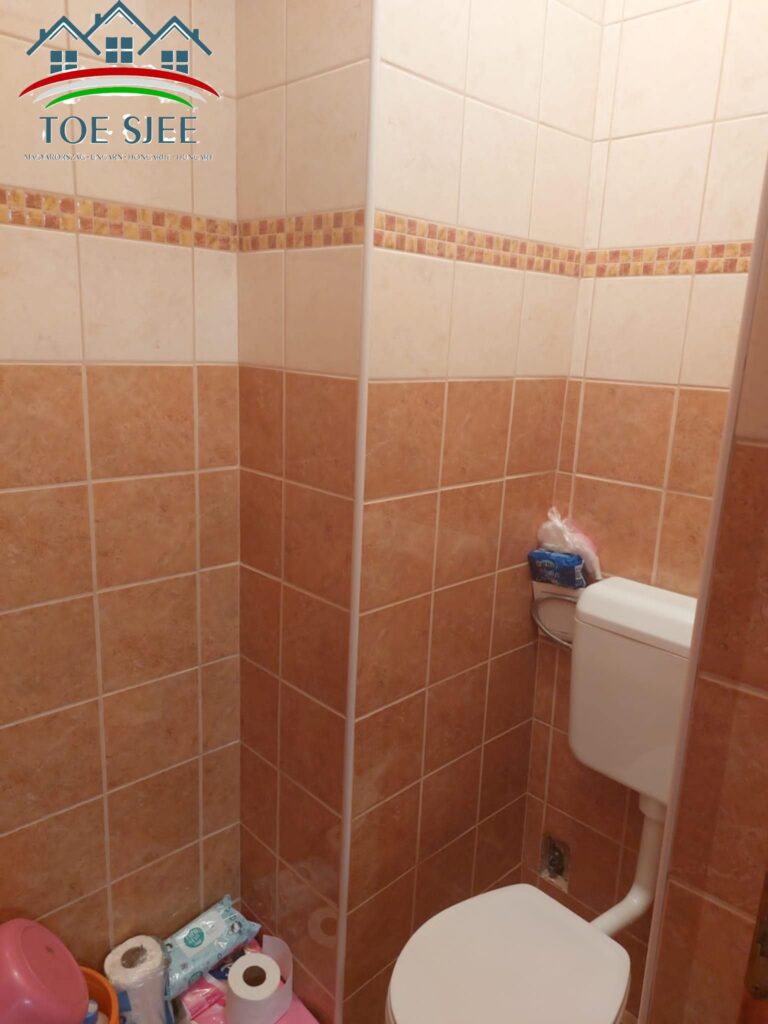
The kitchen, living room, bathroom and dining room have been given cold cladding. The rooms are covered with laminated parquet. During the design of the sauna, it received a truly beautiful floor and wall covering.
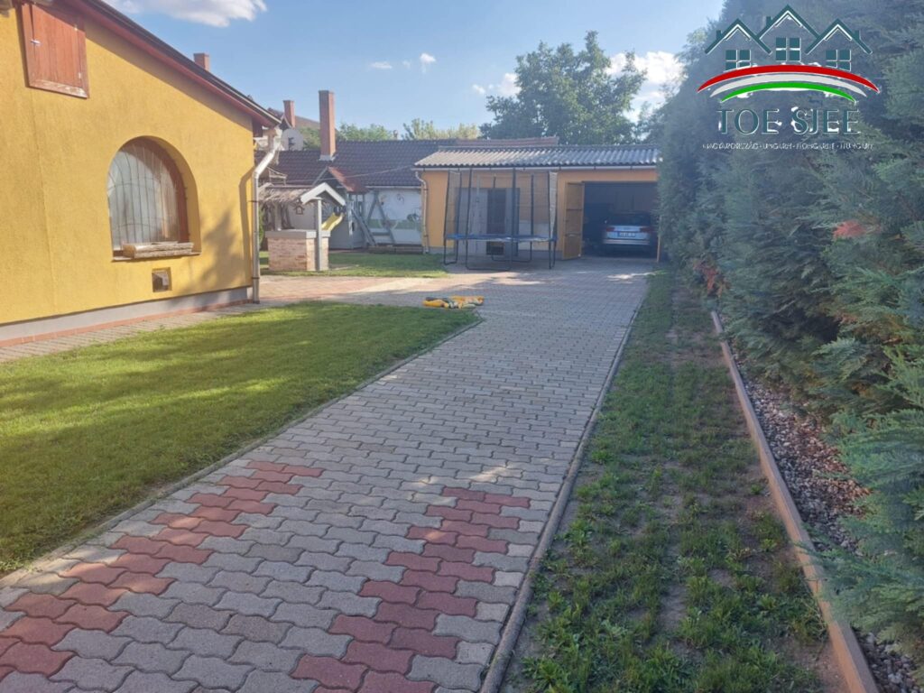
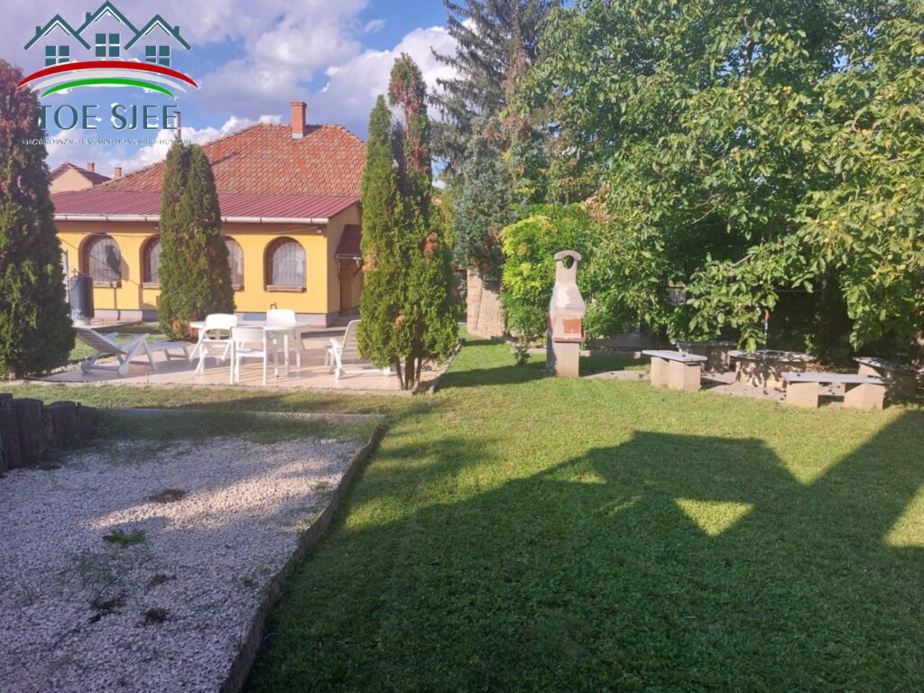
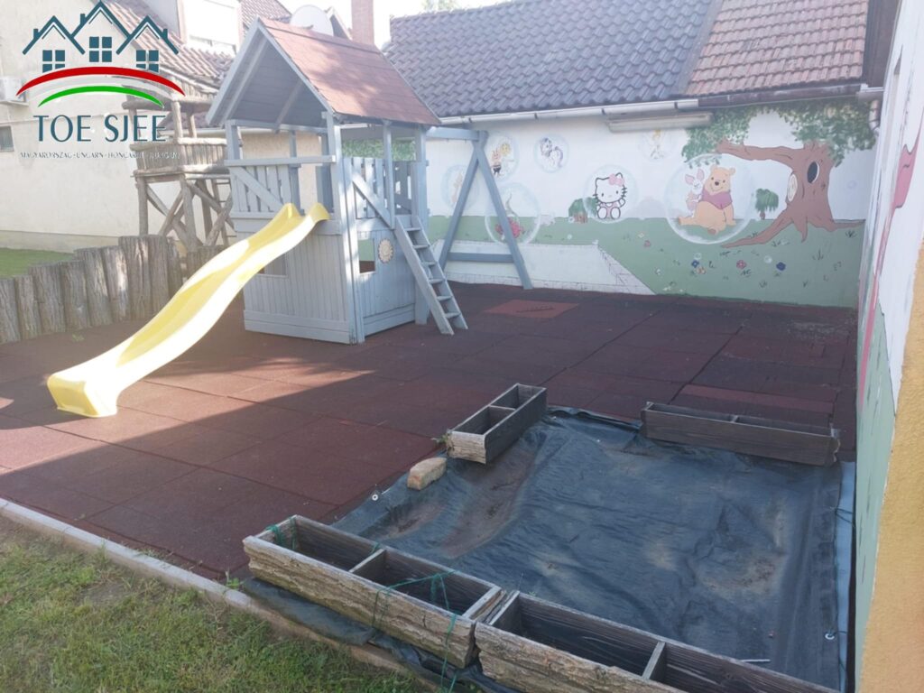
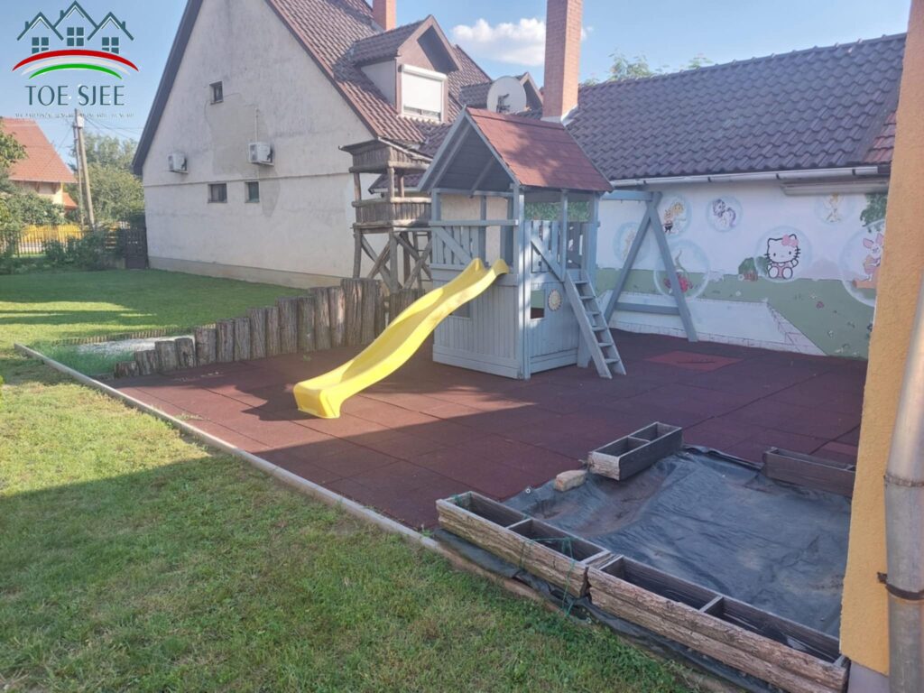
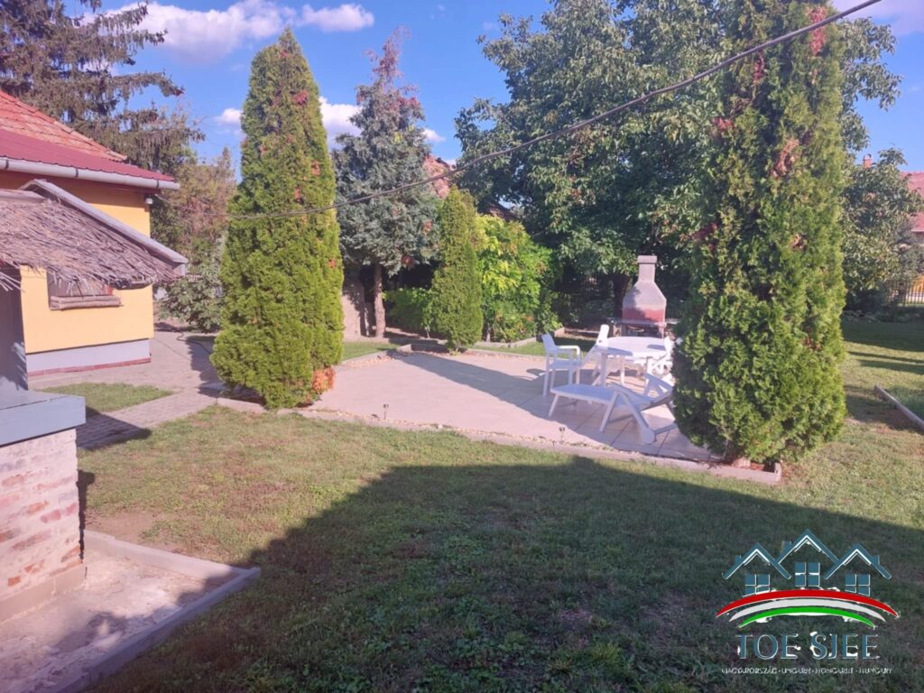
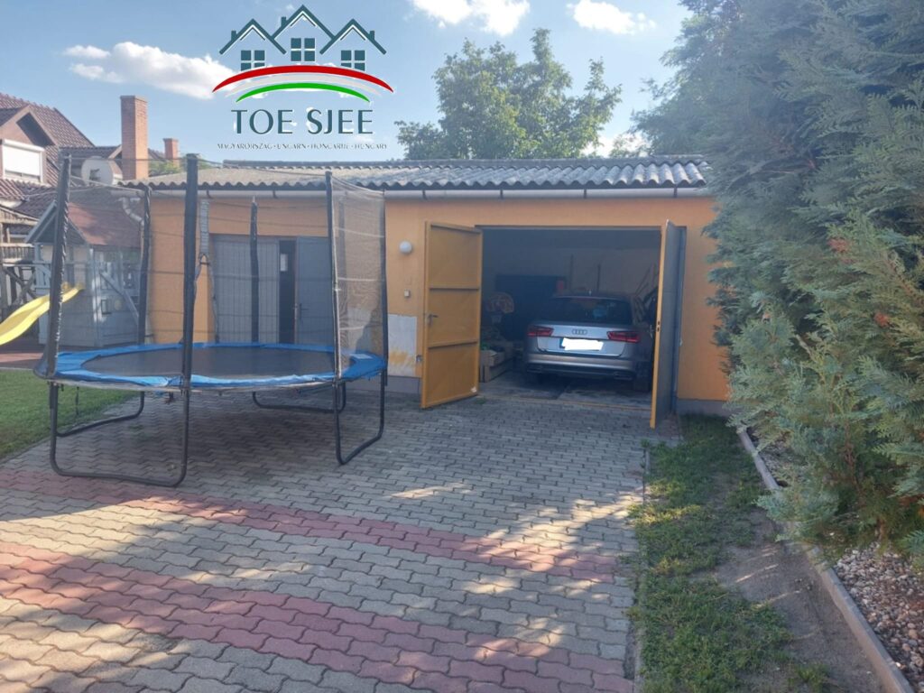
The beautifully arranged terrace with a stove grill and a barbecue provides the opportunity for a garden party or even family and friends gatherings. A children's playground/corner has also been created in the yard. The terrace area can be suitable for a sunbathing terrace or perhaps a swimming pool.
Since the property has been completely renovated, it does not require any special repairs! Only one wooden window may need to be replaced.
The roof structure of the house is a tiled roof. Part of the garage is covered with slate and trapezoidal sheet metal.
Property features:
Further details:
Year of construction: 1950/60
Living area: 120 m2
Plot size: 1300m2
Heating: Gas convector
Electricity: 3 phase 3x16 A
Gas: Installed
Room 2+0.5
Bathroom: 1
Toilet: 1 (with bathroom)
Garage 40m2
Yard: barbecue, grill, oven
Extra sauna and children's playground
Geographical location:
Thermal waters: 14 km away
Restaurants: 2.5 km away
Fishing opportunities: 3 km away
Budapest airport: 145 km
Debrecen airport: 110 km
The Eger wine region: 70 km
Szolnok: 60 km
If you are interested in this great opportunity, do not hesitate to contact us with confidence! The property is for sale with equipment.
I am always at your disposal for further information.
Notary fee is 1% of the offer price, including VAT.
Price: 60,000,000 million forints / 148 763,40 €
Abádszalók
Abádszalók
Abádszalók
Displayed prices are indicative, converted at the current exchange rate.