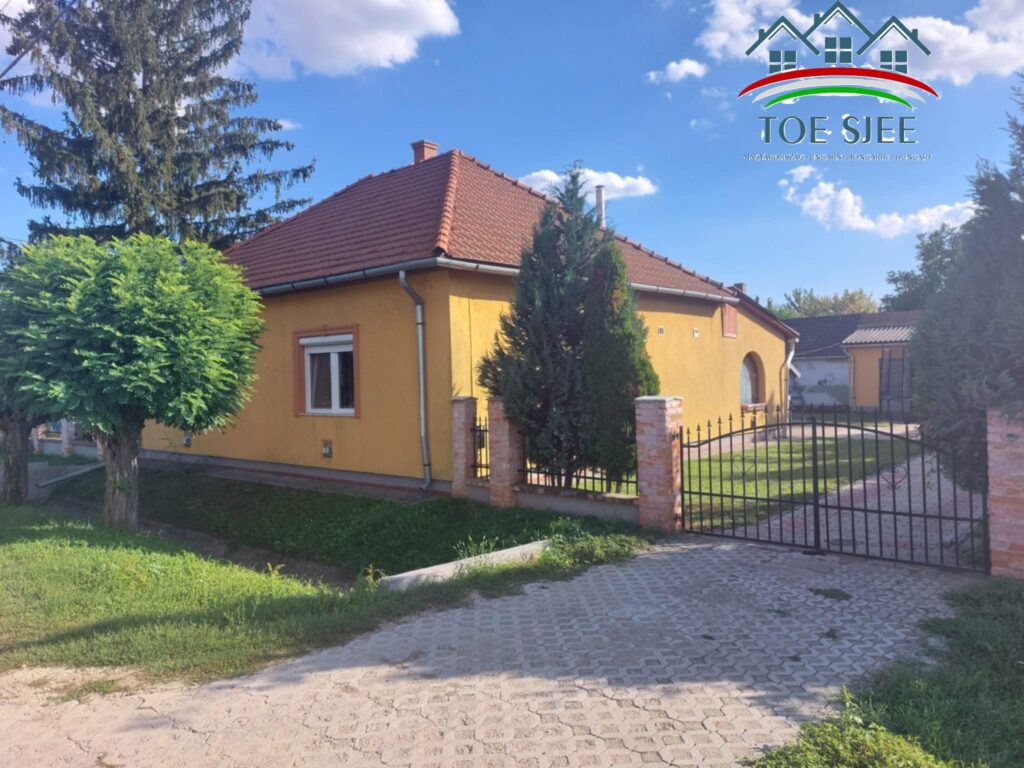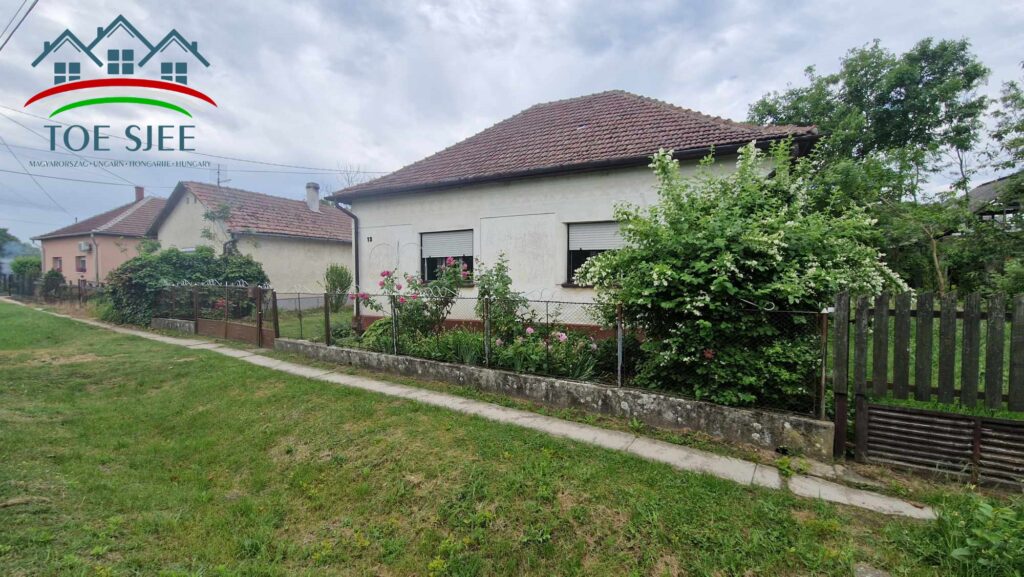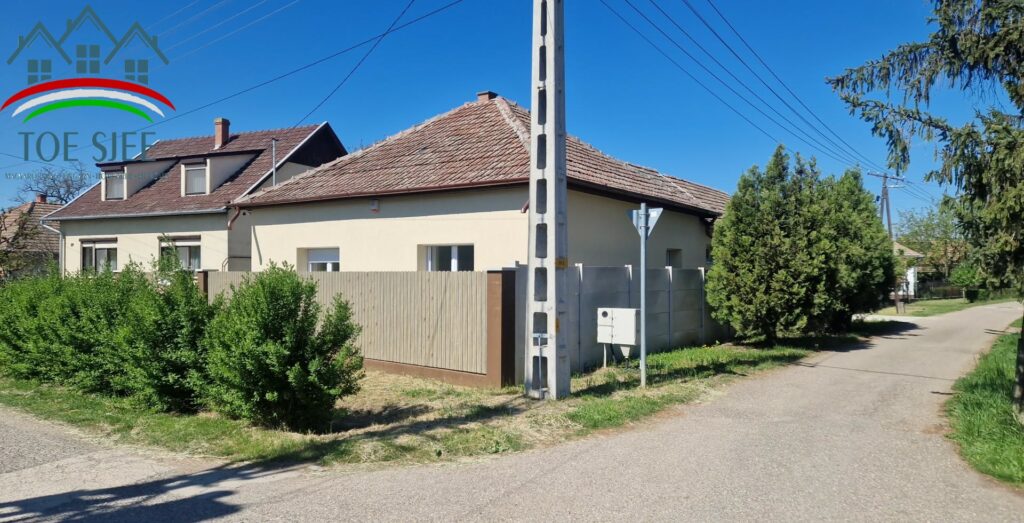
110 m² family house for sale in Abádszalók, 730 m² plot
Abádszalók
- 110 m²
- 3 rooms
- 2 baths
206.450 USD Details

Tiszaszentimre
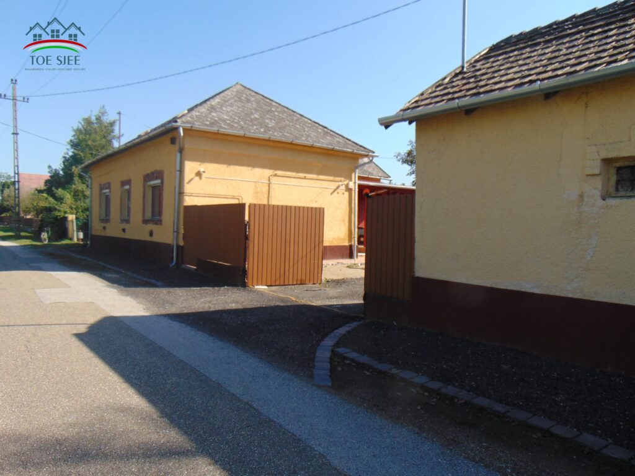
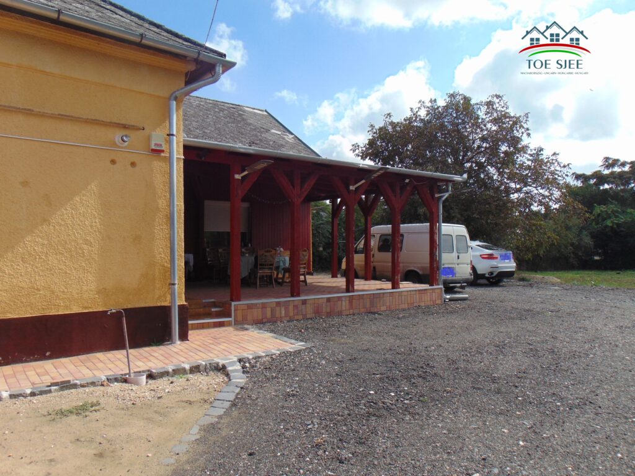
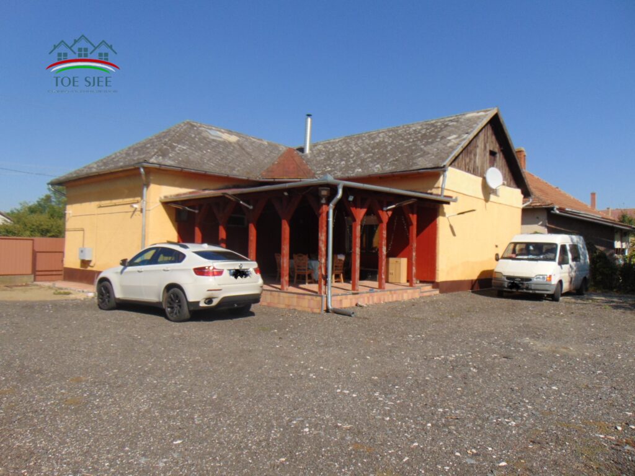
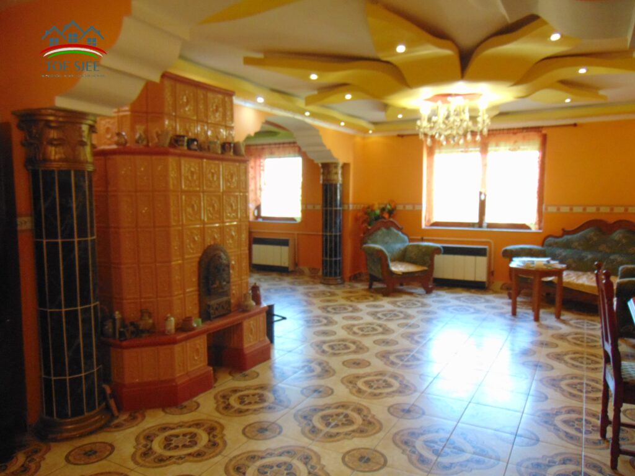
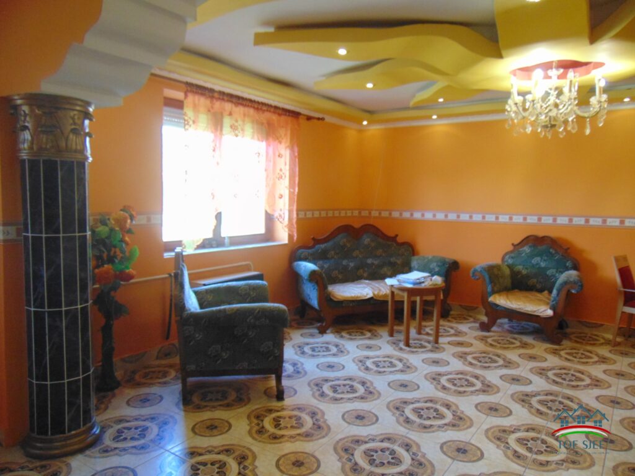
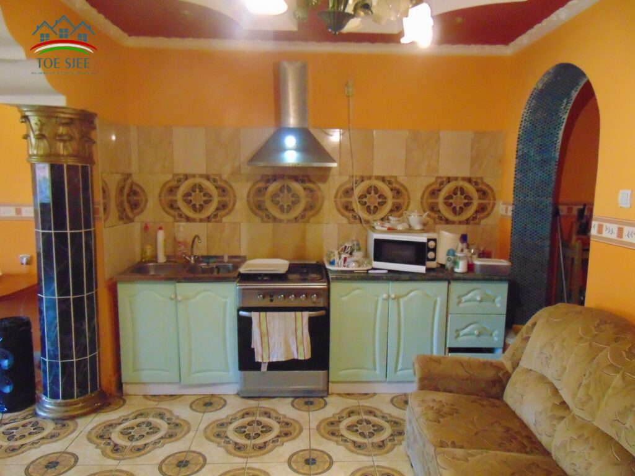
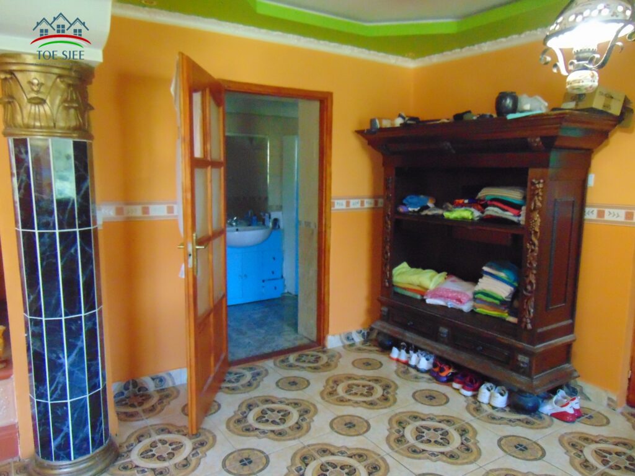
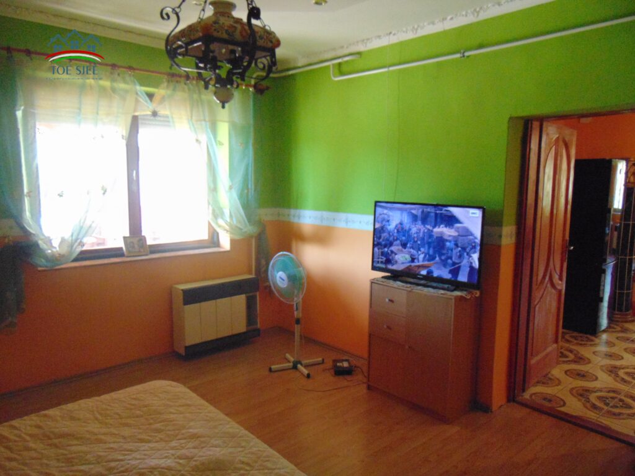
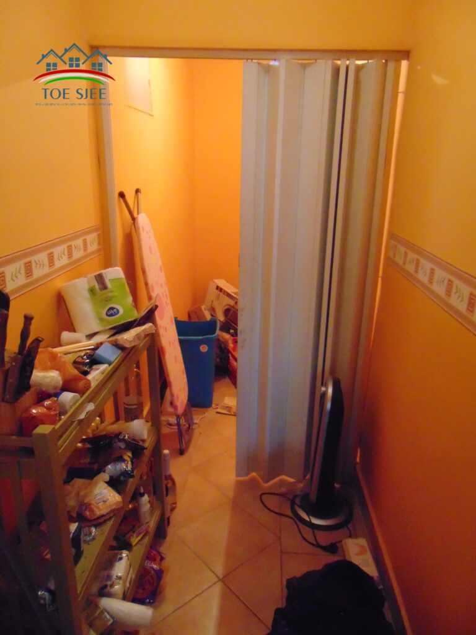
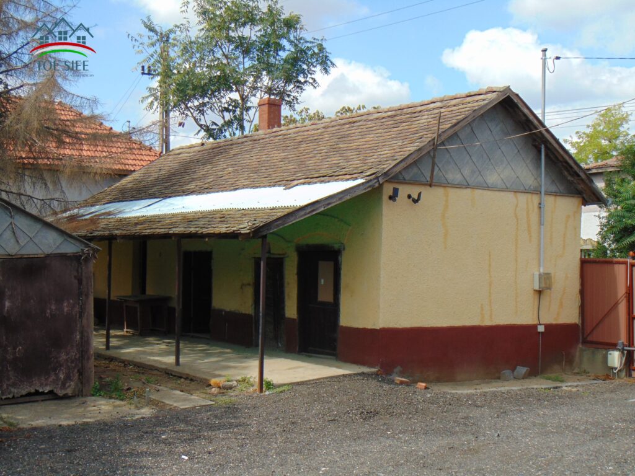
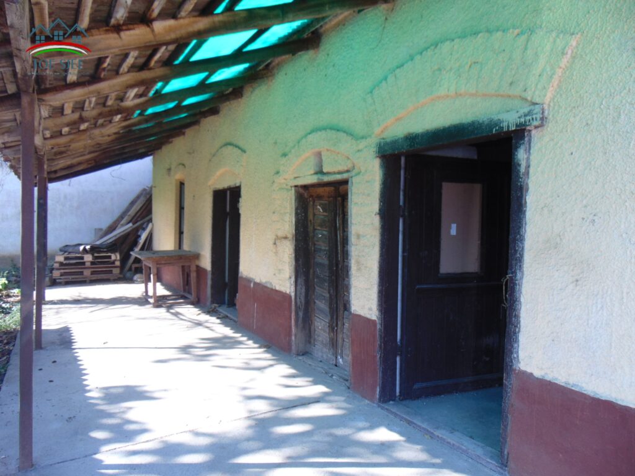
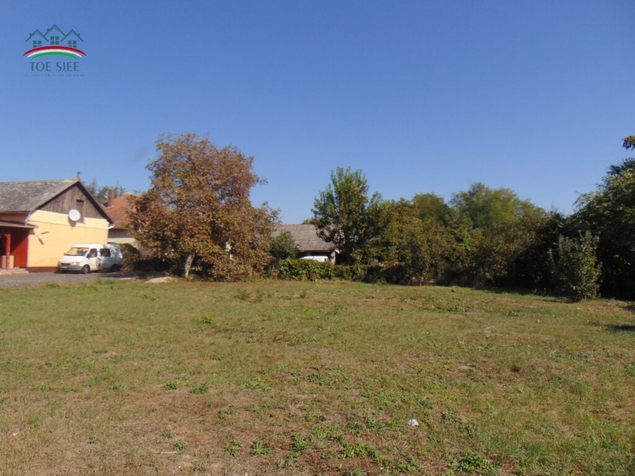
We offer for sale this family house located close to the center of Tiszaszentimre, built on a well-kept plot of 1800 m2.
Tiszaszentimre is located in Jász-Nagykun-Szolnok County, 14 kilometers south of Tiszafüred, southeast of Lake Tisza and 10 kilometers east-northeast of Abádszalók.
This part of Hungary is rich in history, with many castles, ancient towns and spas, and the Hortobágy National Park can also be found here. On the outskirts of Tiszaszentimre, MÁV operates a railway stop, whose special feature is a small museum where several old railway vehicles and other equipment can be seen.
The village has all services, such as a doctor, dentist, pharmacy, kindergarten, school, grocery stores, shops, a tobacconist and a post office.
More about the house:
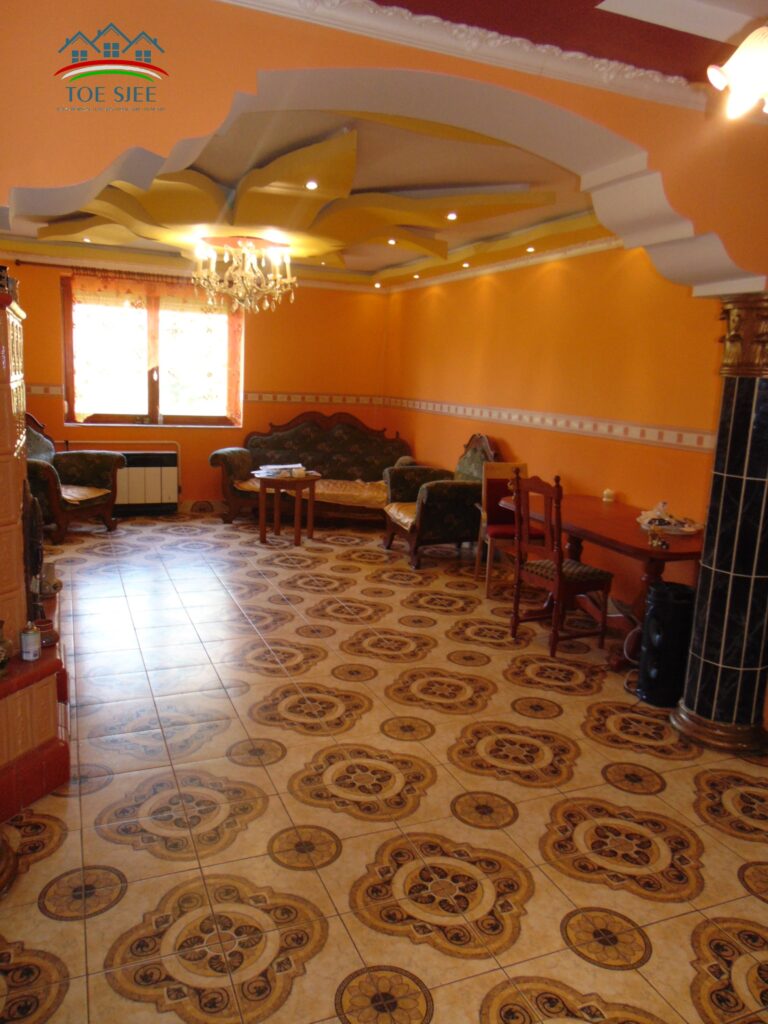
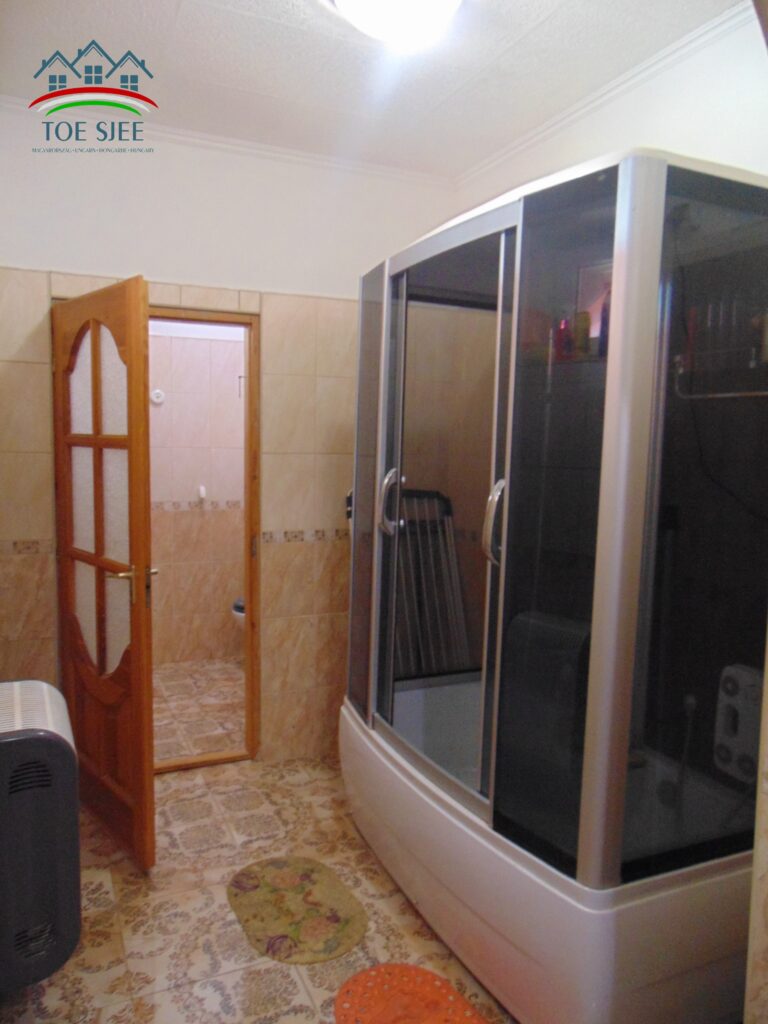
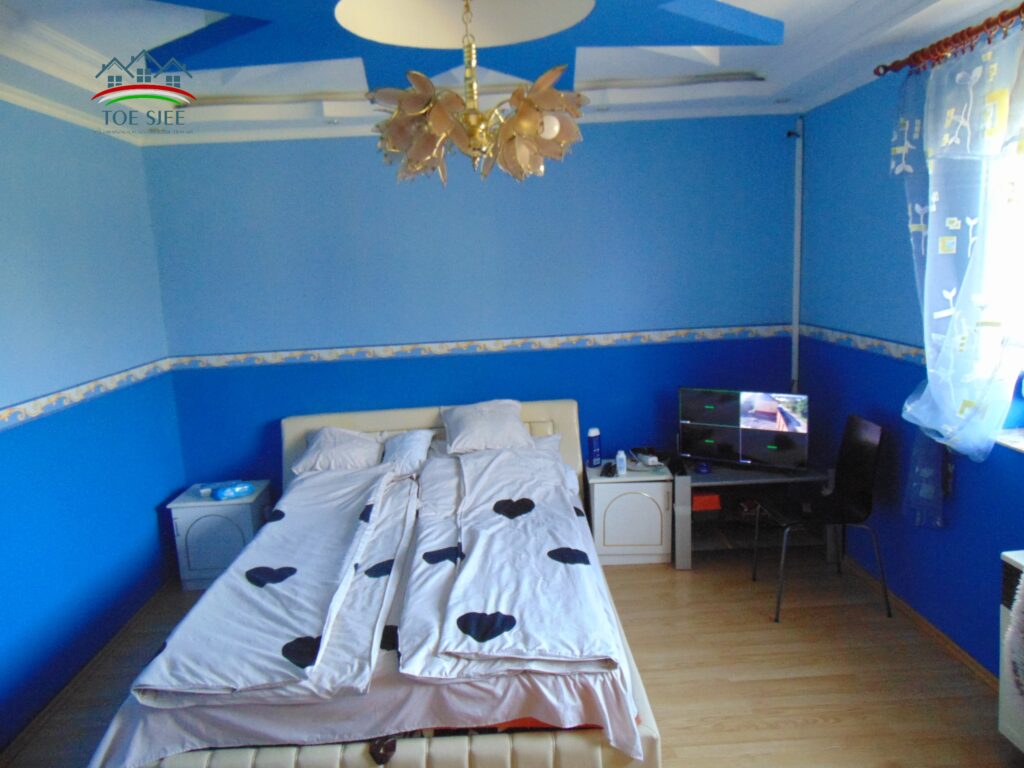
This 107 m2 family house was built in the 1960s with adobe and brick walls. It underwent a complete renovation in 2018. The water and electrical systems were renovated, followed by plasterboarding, tiling and painting. The house is equipped with a camera system and the yard with an electric gate.
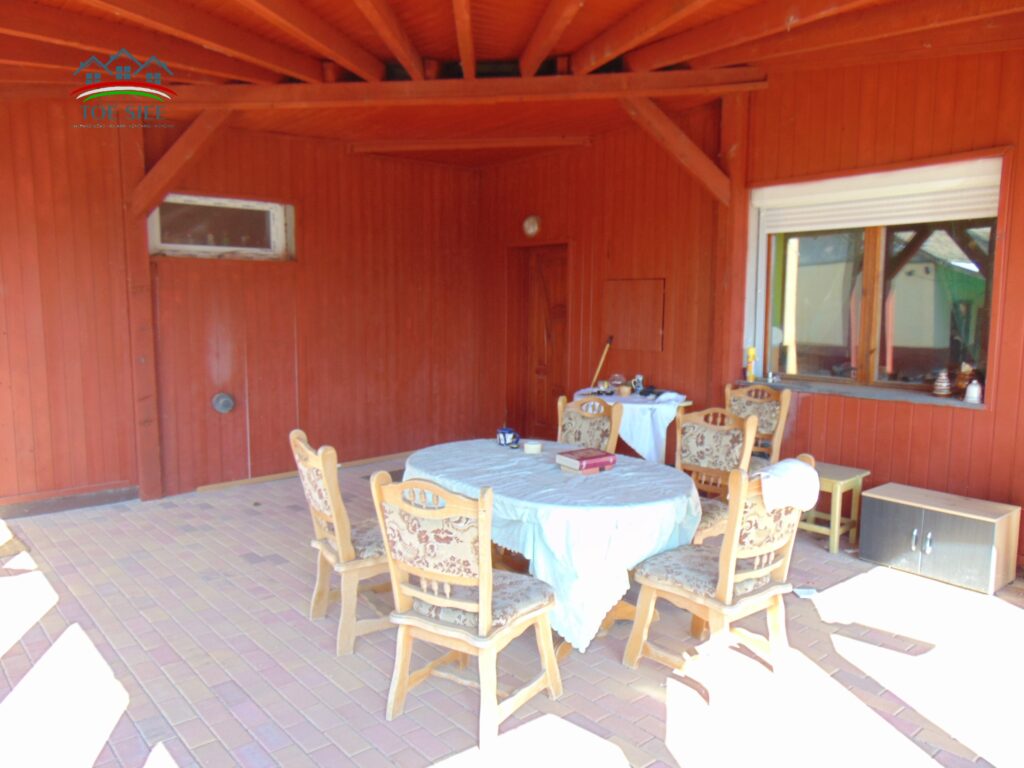
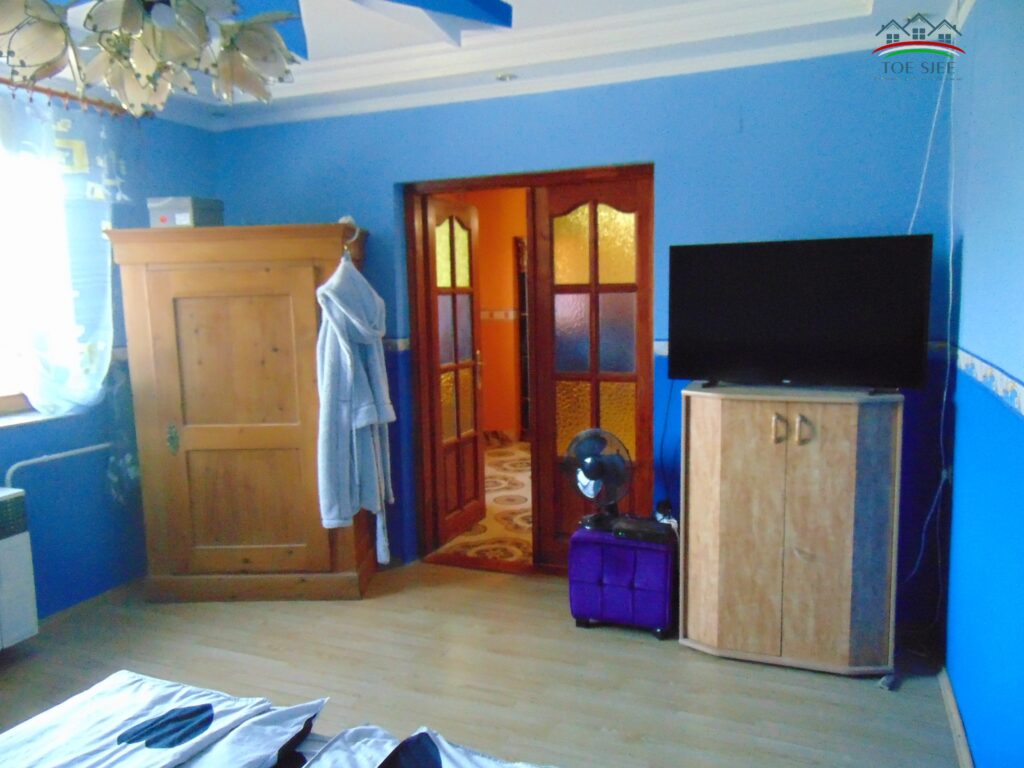
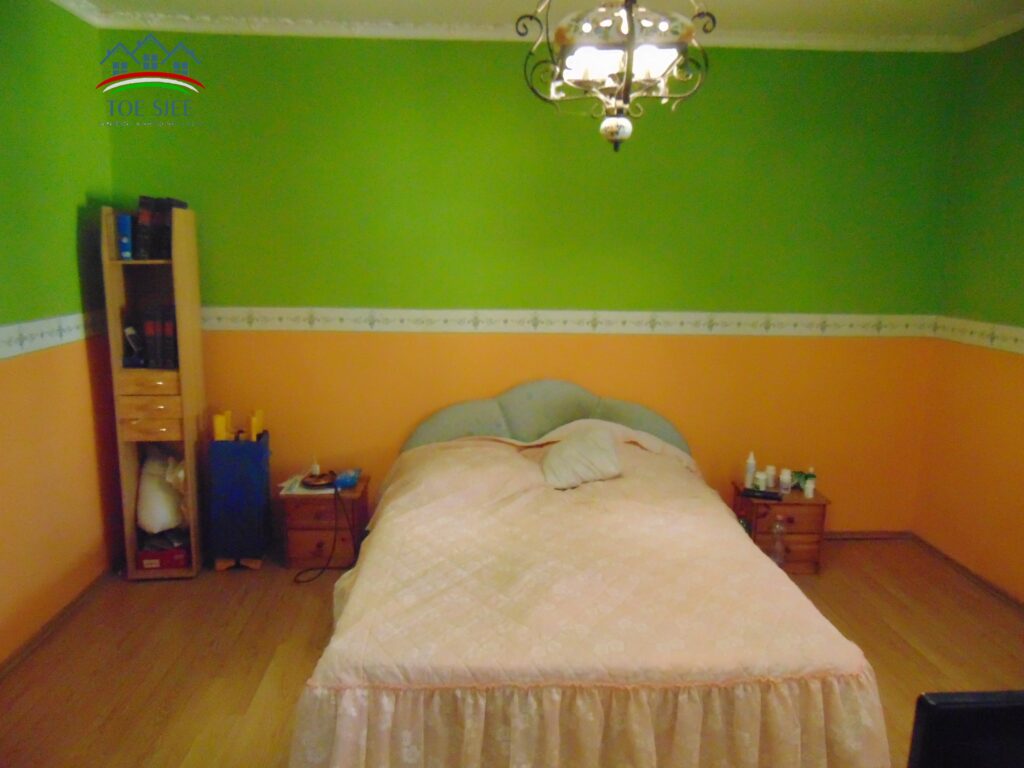
The property has 2 bedrooms, a living room with an American kitchen, a pantry and a bathroom. A 42 m2 covered and tiled terrace provides a great venue for gatherings of family and friends.
The bedrooms have laminated parquet flooring, while the other rooms are tiled. The warmth of the home is provided by gas convectors, a tile stove and air conditioning, and hot water is supplied by a gas boiler. The windows are original wooden, double-glazed, heat-insulated and fitted with shutters.
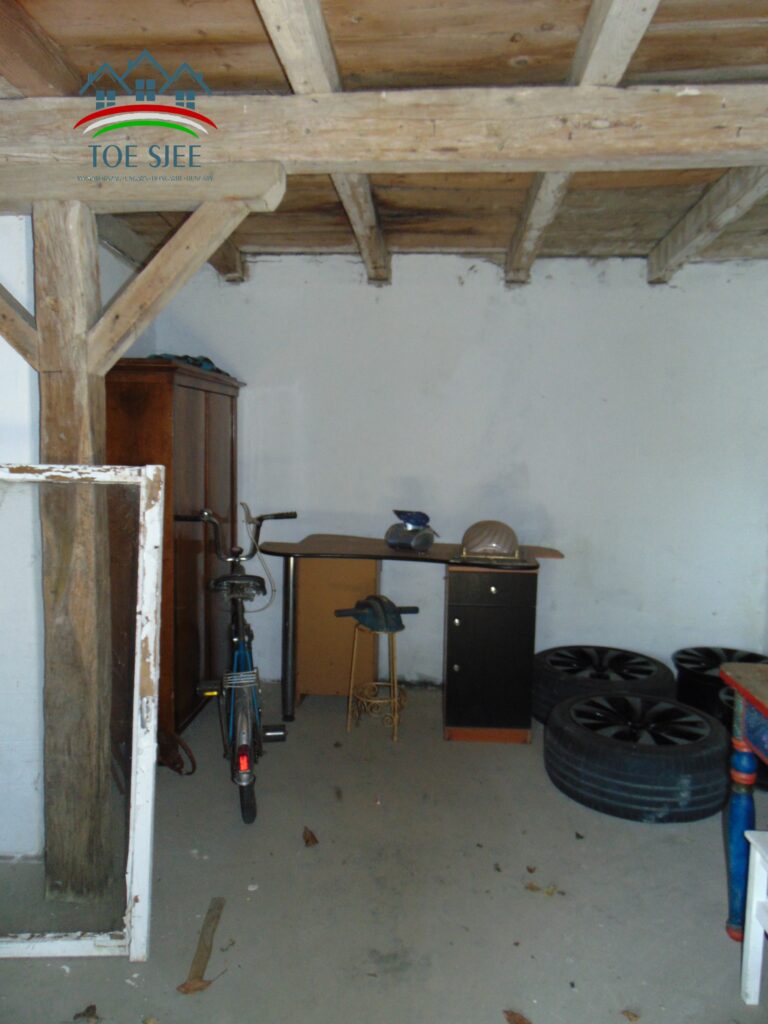
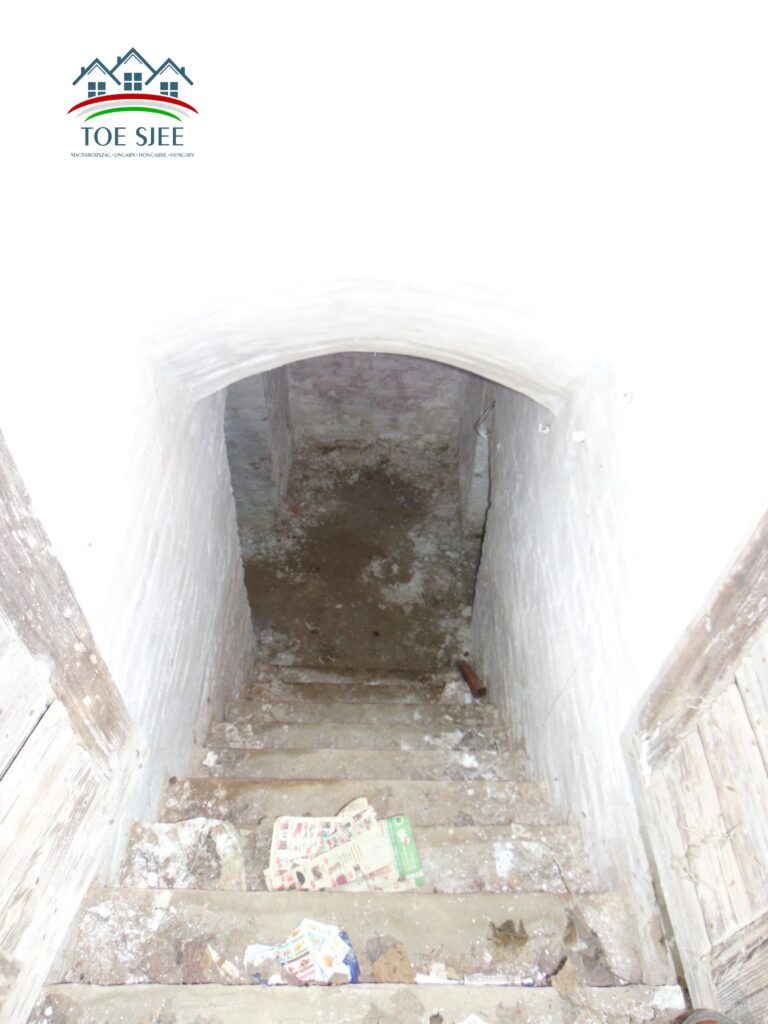
The property includes a garage, which is currently used as a storage room, and an outbuilding with a cellar underneath. After renovation, the outbuilding could also be suitable for living. The yard is partly landscaped.
The property is sold together with its furnishings.
Further details:
Year of construction: 1960s
Floor area: 107 m2
Plot size: 1800 m2
Floors: ground floor
Electricity: yes
Water: yes
Kitchen: 1
Heating: gas convector + tile stove
Bedrooms: 2 + 1 living room
Garage: yes
Outbuilding: yes
Number of bathrooms: 1
WC: 1
Extras: air conditioning, security camera system, electric gate
Geographical location:
Thermal waters: 20 km
Restaurants: within 10-14 km
Budapest Airport: 158 km
Debrecen Airport: 90 km
Szolnok: 67 km
The attorney's fee is 1% of the sale price.
Abádszalók
Abádszalók
Abádszalók
Displayed prices are indicative, converted at the current exchange rate.